Brady Homes logo
Floor Plans

Modular Homes

Manufactured Homes

Park Models

Homes On Display
Map Your Home
Contact Us
Floor Plans

Modular Homes

Manufactured Homes

Park Models

Homes On Display
Map Your Home
Contact Us
More
  1. Catalog
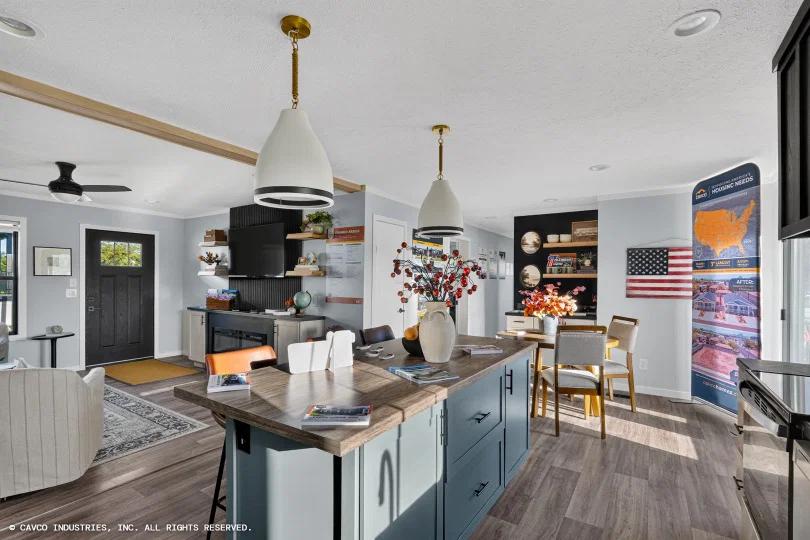
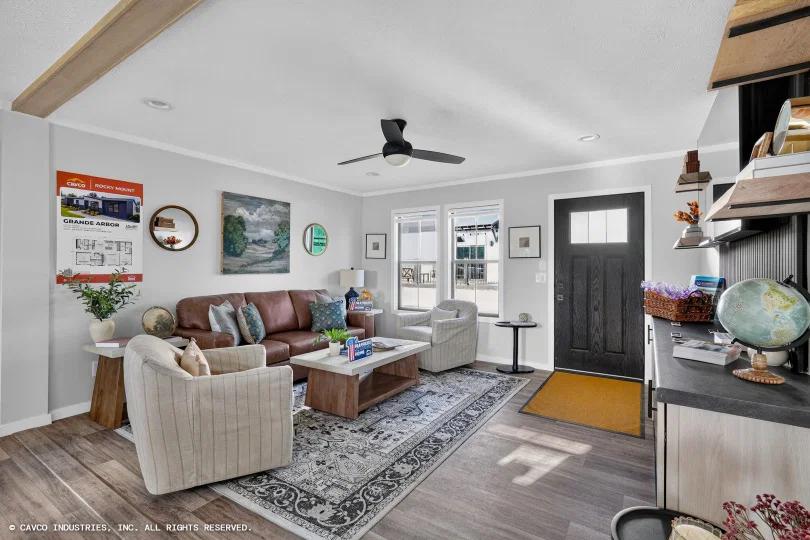
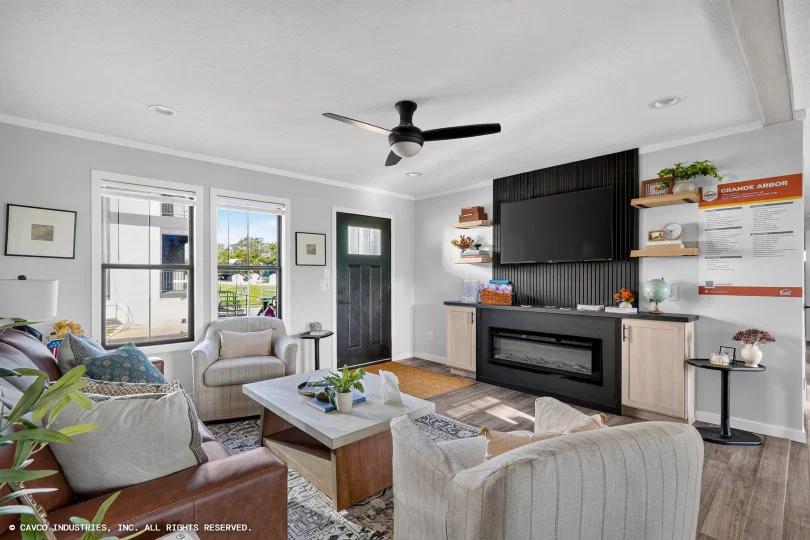
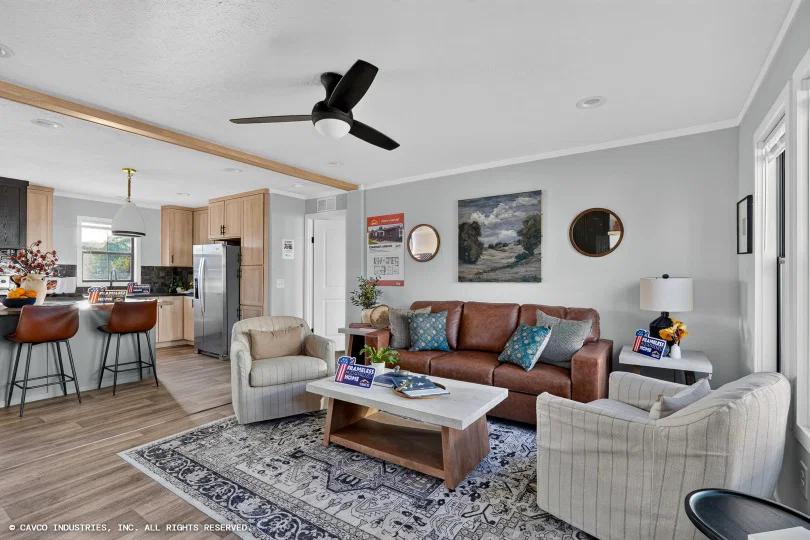
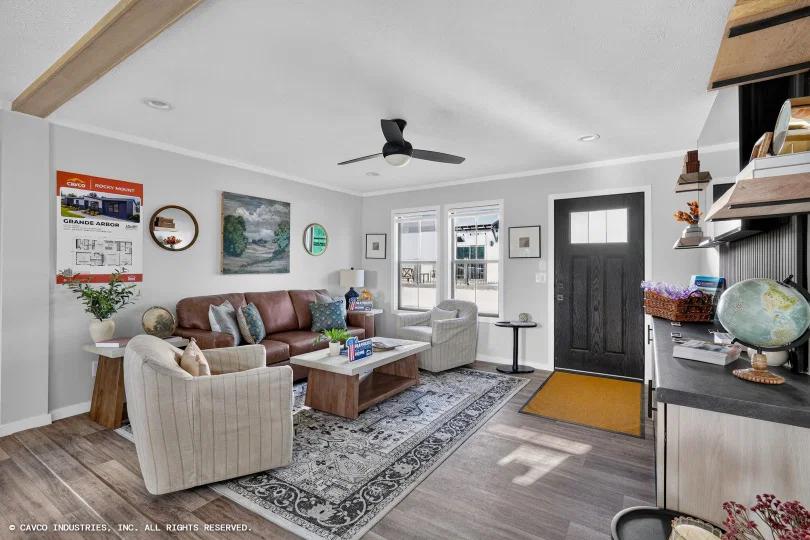
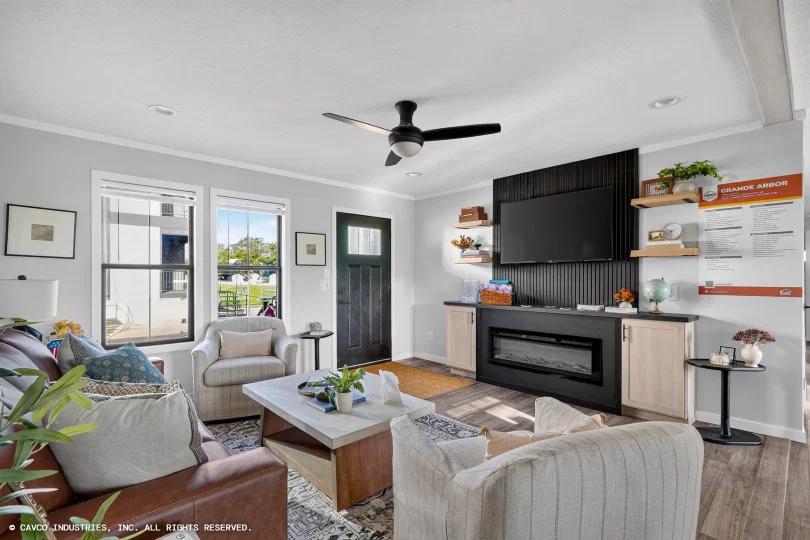
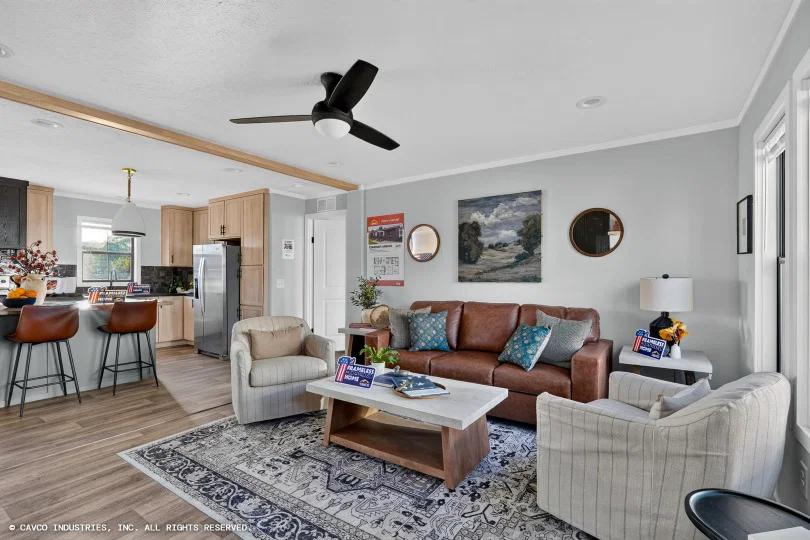
Grande arbor 28482n hero and interior home features

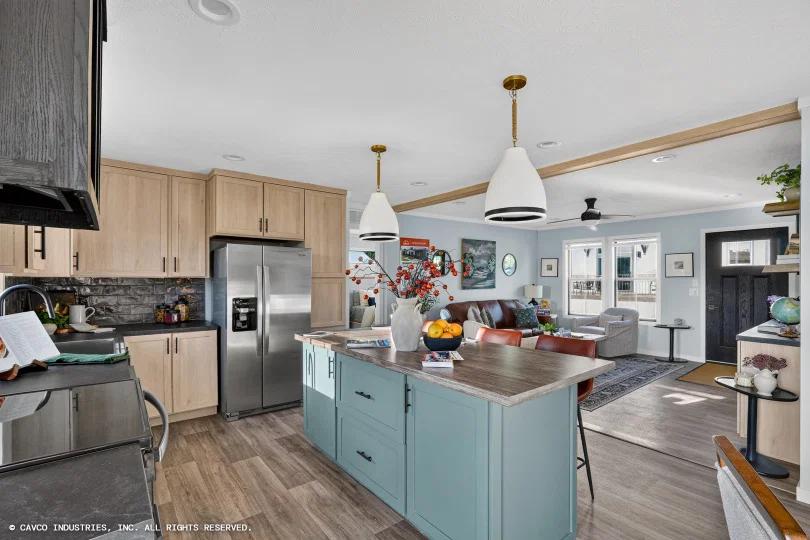
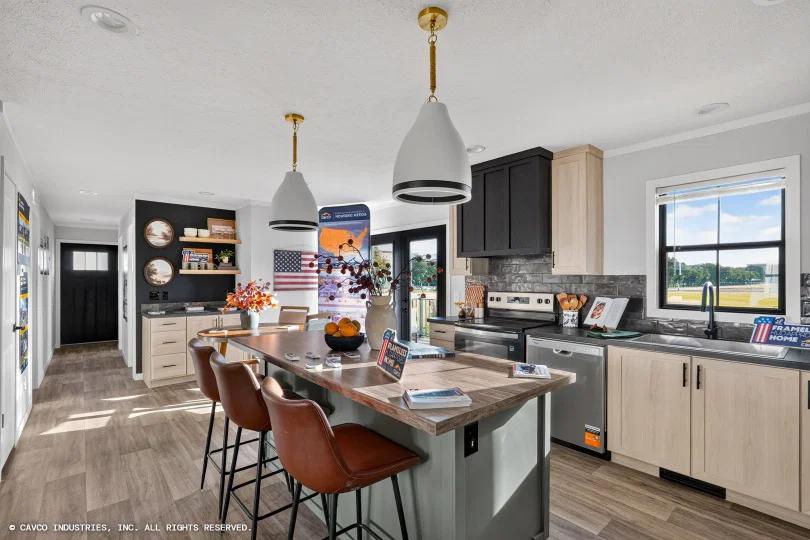
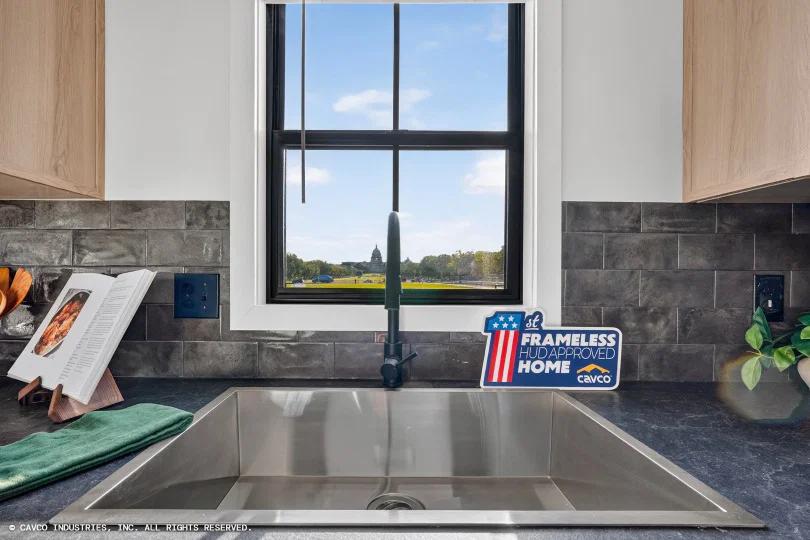
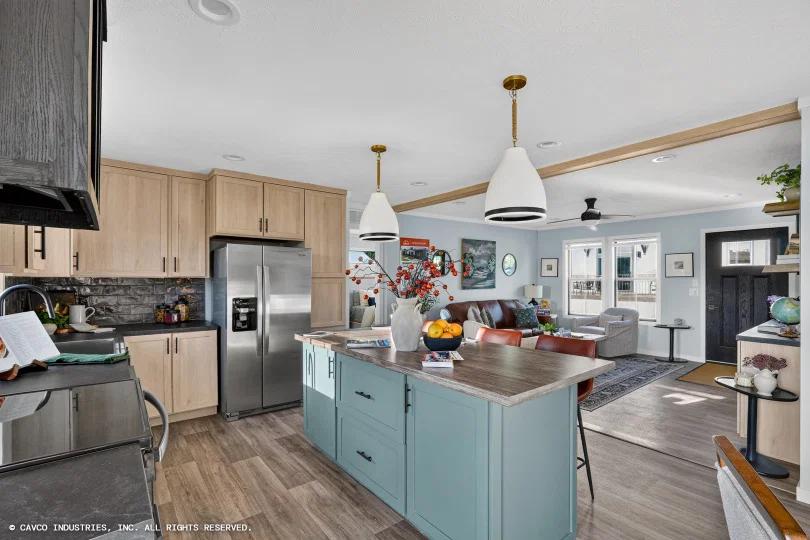
Grande arbor 28482n kitchen home features

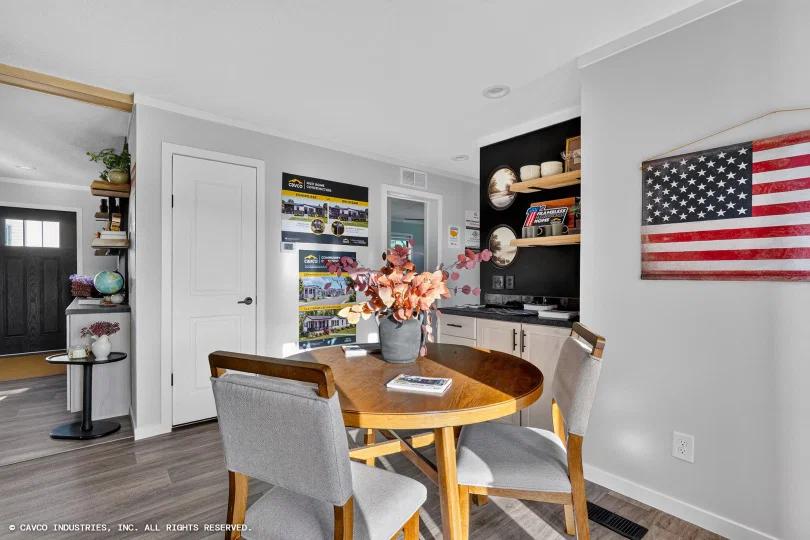
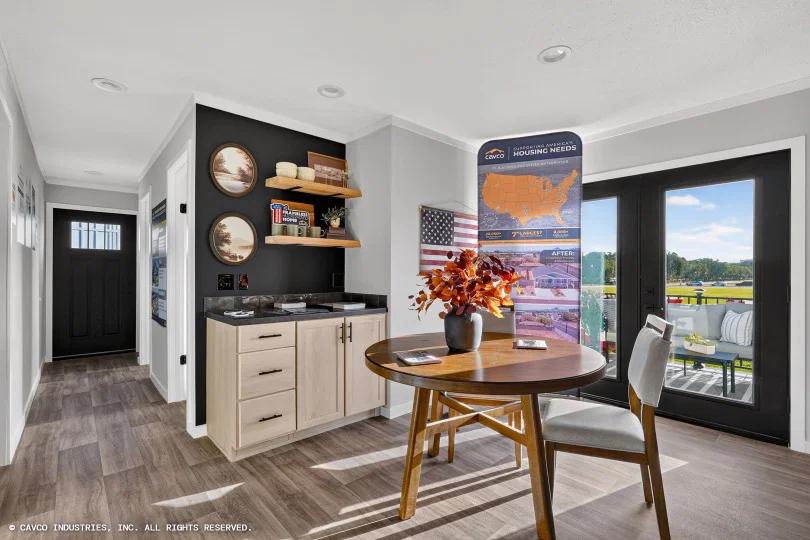
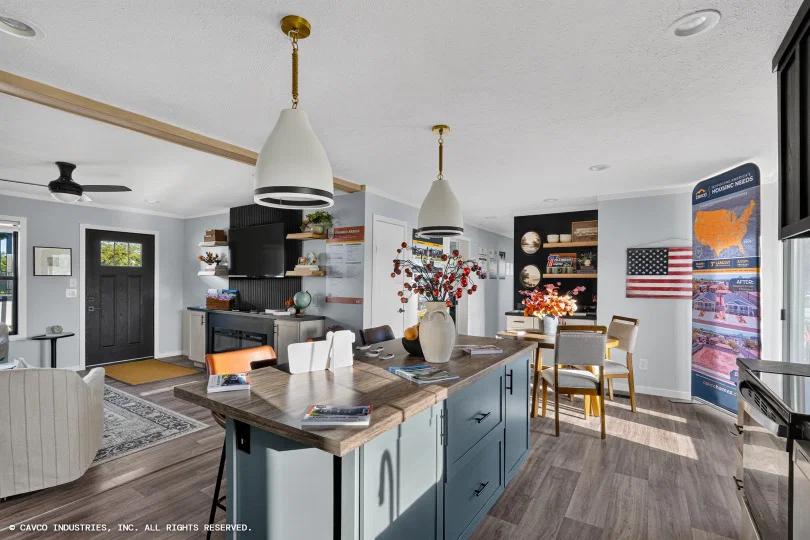
Grande arbor 28482n interior home features

Grande arbor 28482n interior home features

Grande arbor 28482n kitchen home features

Grande arbor 28482n kitchen home features

Grande arbor 28482n kitchen home features

Grande arbor 28482n interior home features

Grande arbor 28482n interior home features

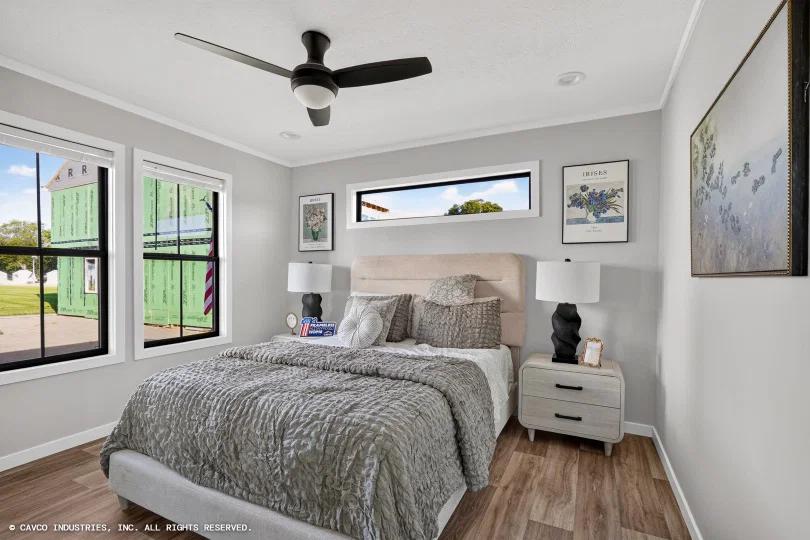
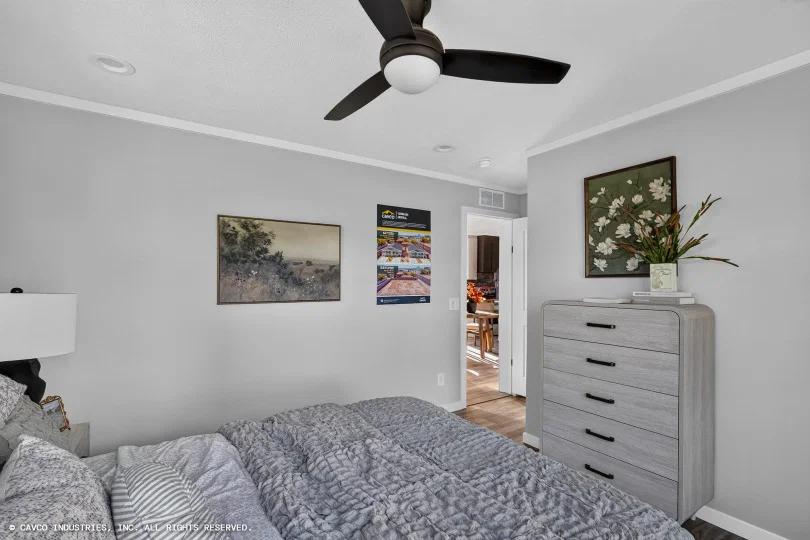
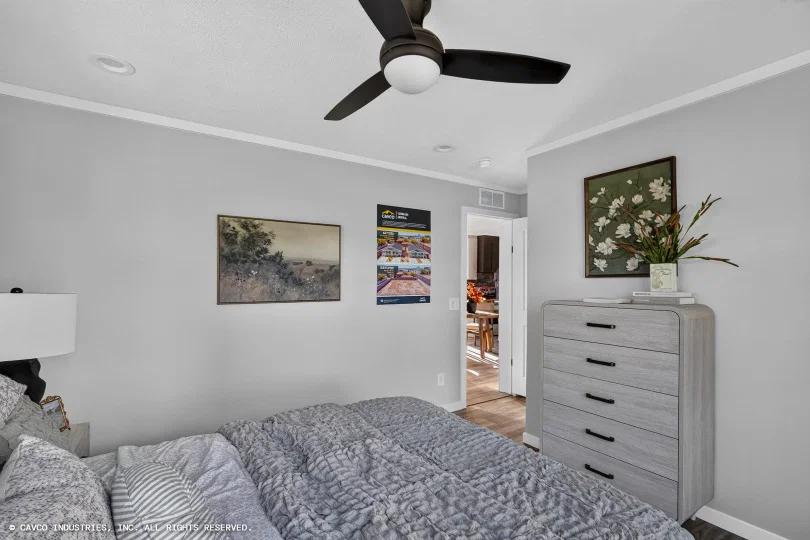
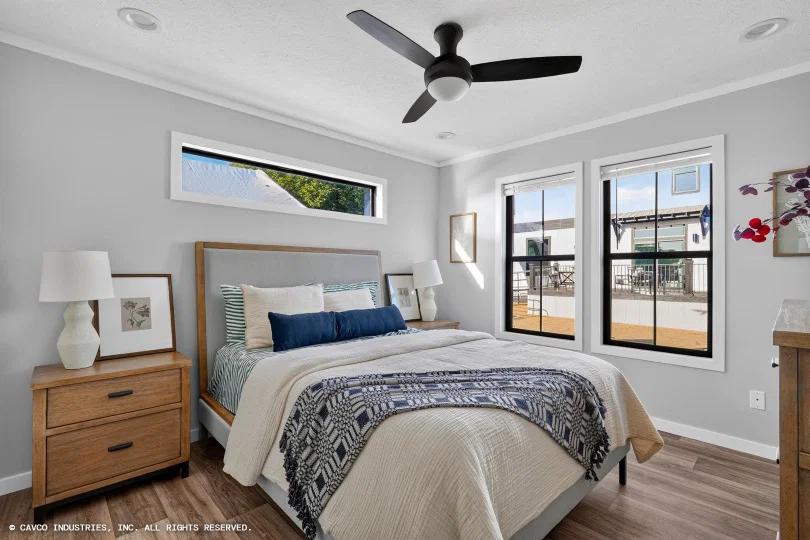
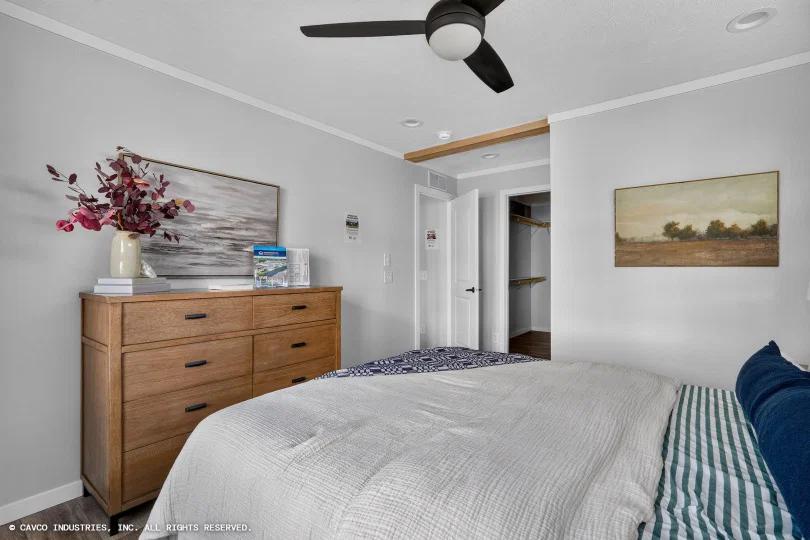
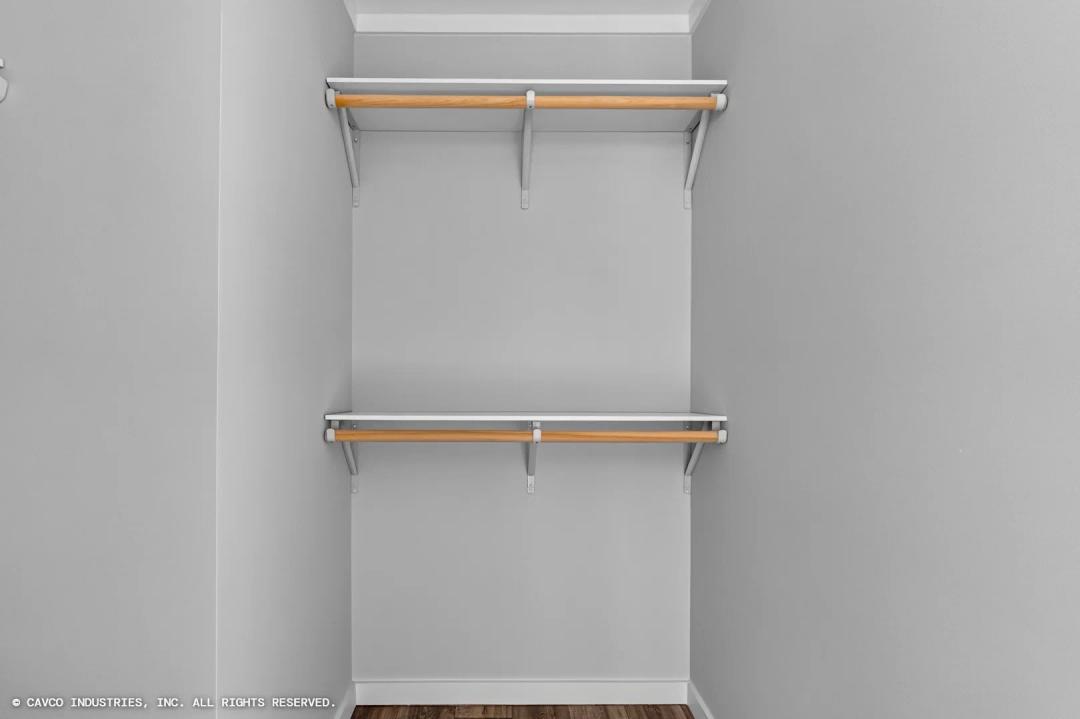
Grande arbor 28482n bedroom home features

Grande arbor 28482n bedroom home features

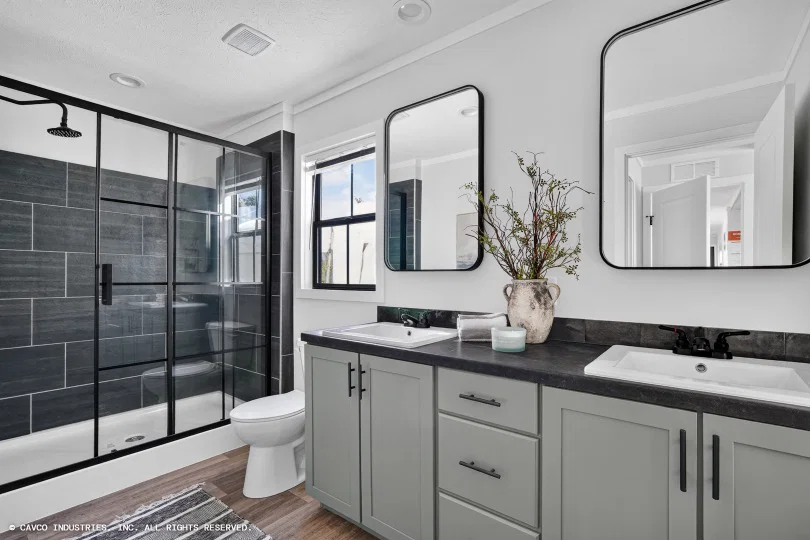
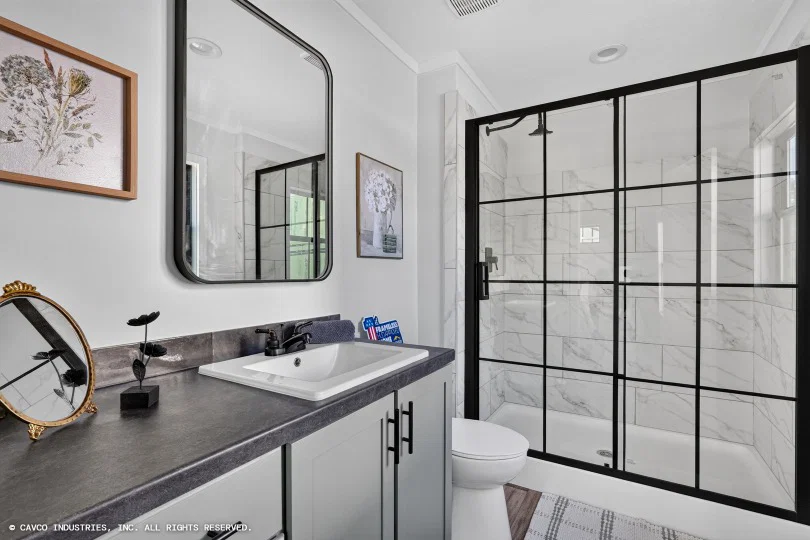
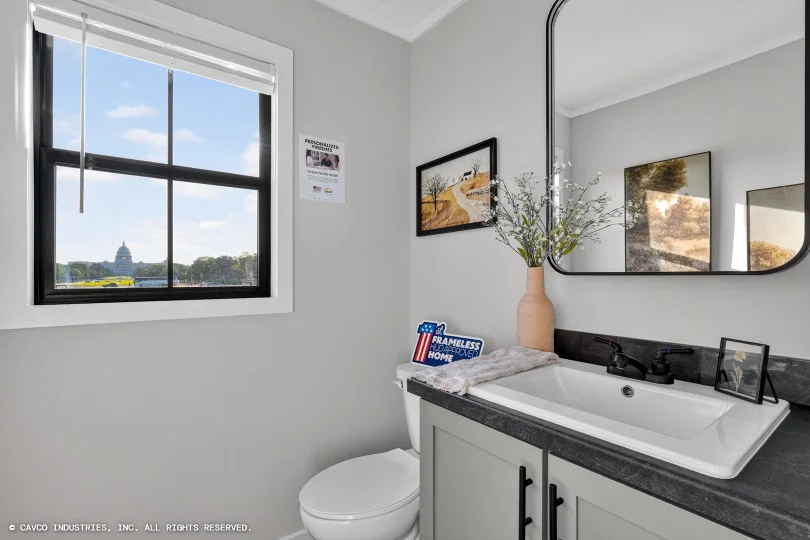
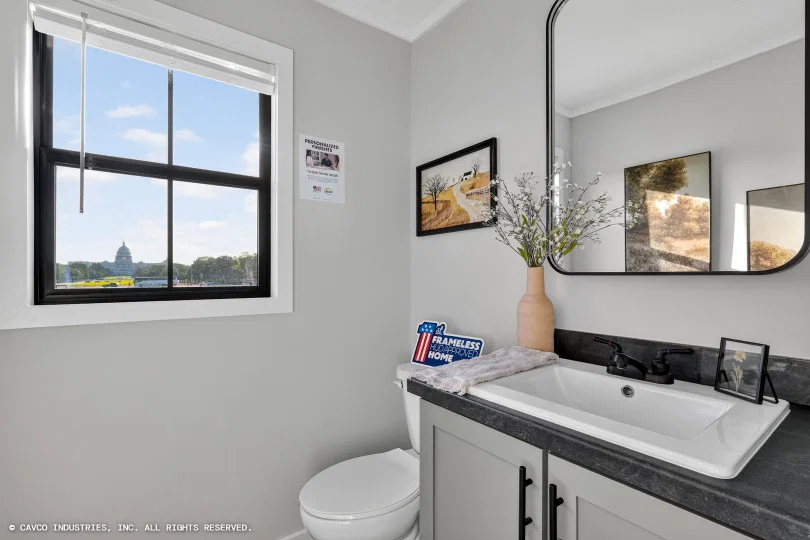
Grande arbor 28482n bathroom home features

Grande arbor 28482n bathroom home features

Grande arbor 28482n bedroom home features

Grande arbor 28482n bedroom home features

Grande arbor 28482n bedroom home features

Grande arbor 28482n bedroom home features

Grande arbor 28482n bathroom home features

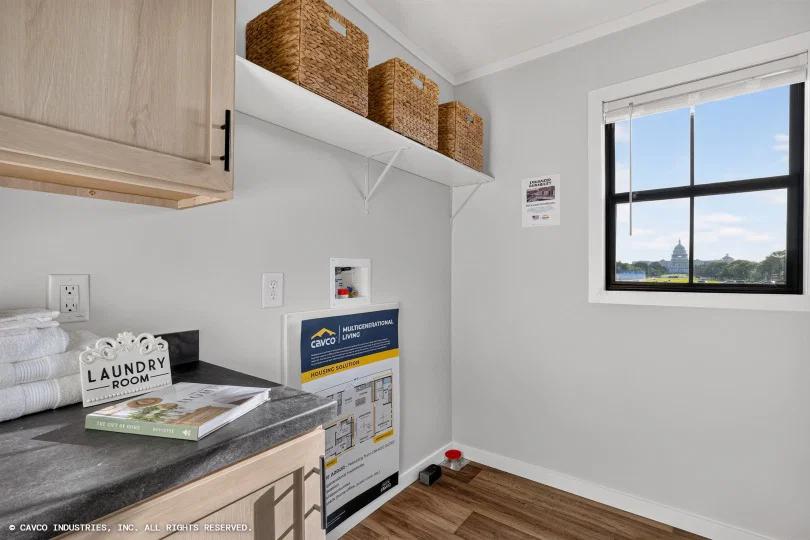
Grande arbor 28482n interior home features

Grande arbor 28482n hero and interior home features

Grande arbor 28482n kitchen home features

Grande arbor 28482n interior home features

Grande arbor 28482n interior home features

Grande arbor 28482n kitchen home features

Grande arbor 28482n kitchen home features

Grande arbor 28482n kitchen home features

Grande arbor 28482n interior home features

Grande arbor 28482n interior home features

Grande arbor 28482n bedroom home features

Grande arbor 28482n bedroom home features

Grande arbor 28482n bathroom home features

Grande arbor 28482n bathroom home features

Grande arbor 28482n bedroom home features

Grande arbor 28482n bedroom home features

Grande arbor 28482n bedroom home features

Grande arbor 28482n bedroom home features

Grande arbor 28482n bathroom home features

Grande arbor 28482n interior home features

Grande arbor 28482n hero and interior home features

Grande arbor 28482n kitchen home features

Grande arbor 28482n interior home features

Grande arbor 28482n interior home features

Grande arbor 28482n kitchen home features

Grande arbor 28482n kitchen home features

Grande arbor 28482n kitchen home features

Grande arbor 28482n interior home features

Grande arbor 28482n interior home features

Grande arbor 28482n bedroom home features

Grande arbor 28482n bedroom home features

Grande arbor 28482n bathroom home features

Grande arbor 28482n bathroom home features

Grande arbor 28482n bedroom home features

Grande arbor 28482n bedroom home features

Grande arbor 28482n bedroom home features

Grande arbor 28482n bedroom home features

Grande arbor 28482n bathroom home features

Grande arbor 28482n interior home features

Grande Arbor 28482N
2 Bed
2.5 Bath
1,257 Sq. Ft.
26' 8" x 48'

Grande Arbor 28482N

2 bedrooms

2 full bathrooms

1 half bathroom

1,257 sq. ft.

26' 8" x 48'

See brochureDesign home
Alpha Series standard features

Other

  • Recessed Chassis – 5 Axles Per Section
  • Removable Hitch
  • Energy Star Envelope
  • R40-21-33 Insulation
  • 40 Gallon Water Heater
  • Whole Home Water Shut-Off Valve
  • Water Shut-Off at Sinks and Commodes
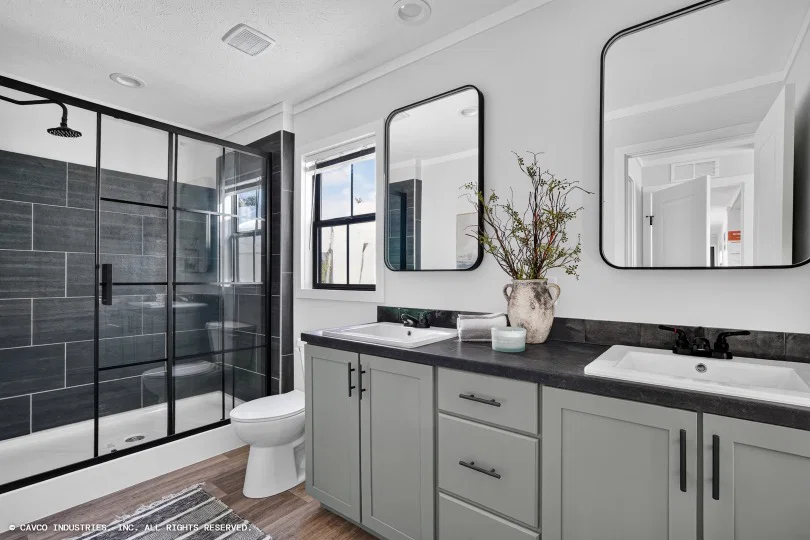
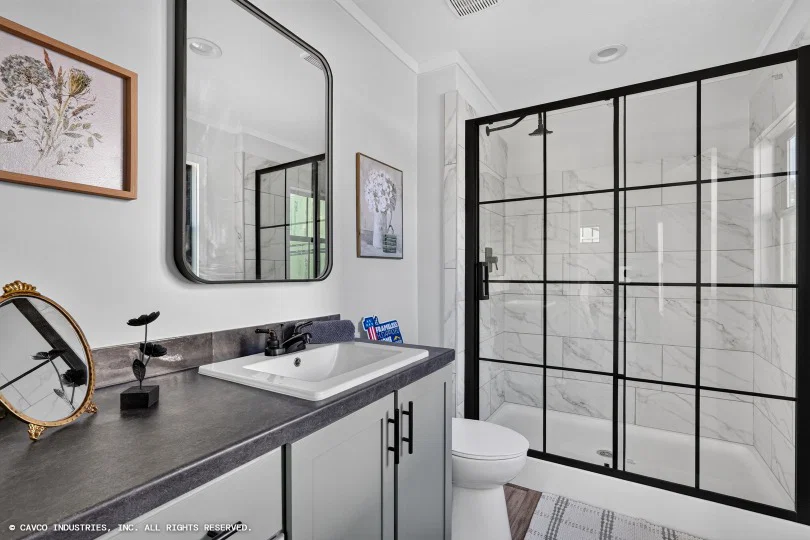
  • 60” Ceramic Tile Shower with Black Gridded Door
  • Black Stand Alone Tub w/Black Faucet – Bath 1
  • 60” Fiberglass Tub/Shower in Bath 2
  • Elongated Raised Height Commodes
  • Black Diverter and Shower Head
  • Stainless Steel Dishwasher
  • Install Dryer Vent Through Floor
  • Plumb for Icemaker
  • Laundry Mud Sink with Black Faucet
Brady Homes logo

Brady Homes

Affordable homes at your fingertips

Pages

HomesMapSign upSign in

Help

Contact usTerms of ServicePrivacy Policy

Get started with Brady Homes

Find, design, and order your next home in a few clicks.

2 Bed
2.5 Bath
1,257 Sq. Ft.
26' 8" x 48'

Floor Plan

    Grande arbor 28482n floor plan home features

    Property map

    Enter your address or APN/TMS to check if this home fits on your property

    Enter your property street address or APN/TMS


    Virtual Tour


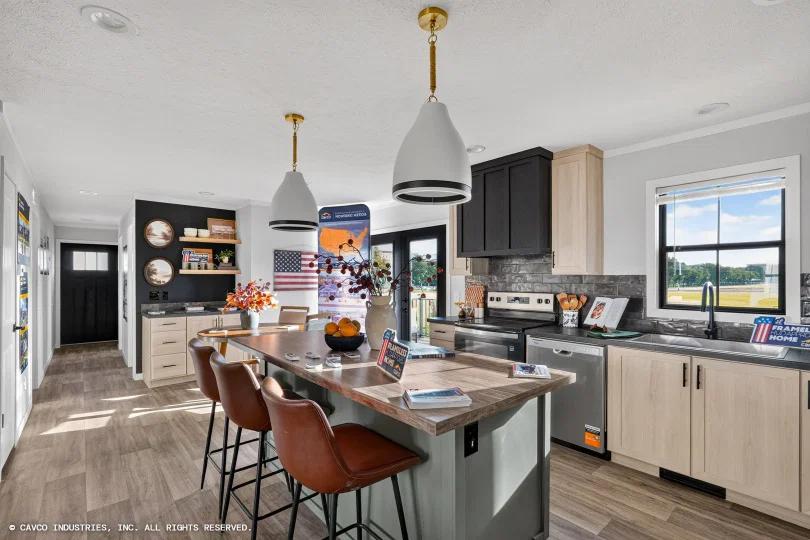
    Kitchen

      Grande arbor 28482n kitchen home features

      Grande arbor 28482n kitchen home features

      Grande arbor 28482n kitchen home features

      Grande arbor 28482n kitchen home features

      Grande arbor 28482n kitchen home features

      Grande arbor 28482n kitchen home features

      Grande arbor 28482n kitchen home features

      Grande arbor 28482n kitchen home features

      Grande arbor 28482n kitchen home features

      Grande arbor 28482n kitchen home features

      Grande arbor 28482n kitchen home features

      Grande arbor 28482n kitchen home features

      Bathroom

        Grande arbor 28482n bathroom home features

        Grande arbor 28482n bathroom home features

        Grande arbor 28482n bathroom home features

        Grande arbor 28482n bathroom home features

        Grande arbor 28482n bathroom home features

        Grande arbor 28482n bathroom home features

        Grande arbor 28482n bathroom home features

        Grande arbor 28482n bathroom home features

        Grande arbor 28482n bathroom home features

        Interior

        • CABINET SHOP
        • 42” Kitchen Overhead Cabinets
        • Lined Overhead Kitchen Cabinets with 2 Fixed Shelves
        • Lined Base Cabinets with Center Shelf
        • Coal Color Plant Built Range Hood
        • Cabinet Over Refrigerator
        • Overhead Utility Cabinets
        • 36” High Island
        • Post Form Countertops
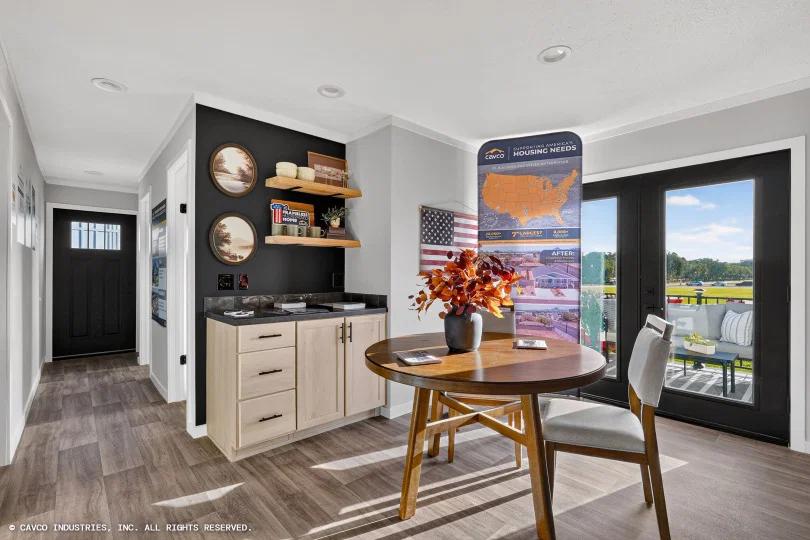
        • Entertainment Center Accent with Acoustic Material and Black Painted Drywall on Living Room Wall
        • Entertainment Center Drawer Base Coal Color with Lux Mango Top

        Grande Arbor 28482N

        2 bedrooms

        2 full bathrooms

        1 half bathroom

        1,257 sq. ft.

        26' 8" x 48'

        See brochureDesign home
      • Exterior Water Faucet
        • Recessed Chassis – 5 Axles Per Section
        • Removable Hitch
        • Energy Star Envelope
        • R40-21-33 Insulation
        • 40 Gallon Water Heater
        • Whole Home Water Shut-Off Valve
        • Water Shut-Off at Sinks and Commodes
        • 60” Ceramic Tile Shower with Black Gridded Door
        • Black Stand Alone Tub w/Black Faucet – Bath 1
        • 60” Fiberglass Tub/Shower in Bath 2
        • Elongated Raised Height Commodes
        • Black Diverter and Shower Head
        • Stainless Steel Dishwasher
        • Install Dryer Vent Through Floor
        • Plumb for Icemaker
        • Laundry Mud Sink with Black Faucet
        • Exterior Water Faucet

        Interior

        • CABINET SHOP
        • 42” Kitchen Overhead Cabinets
        • Lined Overhead Kitchen Cabinets with 2 Fixed Shelves
        • Lined Base Cabinets with Center Shelf
        • Coal Color Plant Built Range Hood
        • Cabinet Over Refrigerator
        • Overhead Utility Cabinets
        • 36” High Island
        • Post Form Countertops
        • Entertainment Center Accent with Acoustic Material and Black Painted Drywall on Living Room Wall
        • Entertainment Center Drawer Base Coal Color with Lux Mango Top
        • 36” Vanity Height All Baths
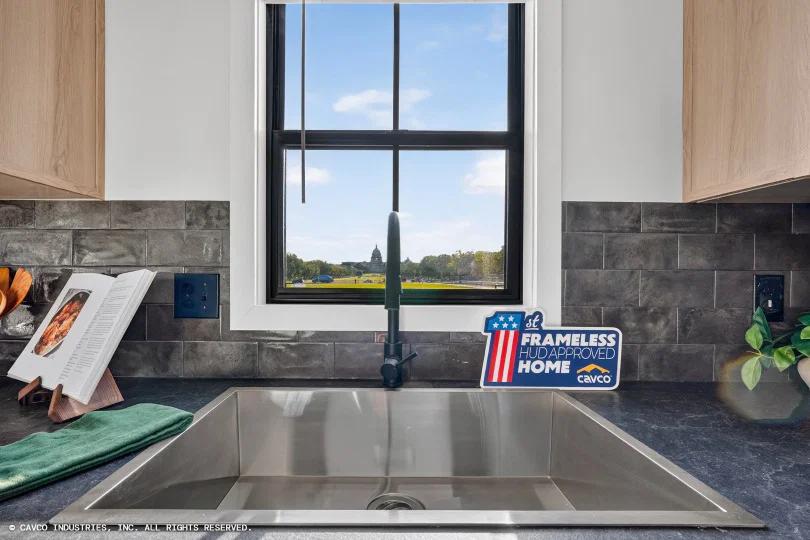
        • Single Bowl Low Profile Drop-In Stainless Steel Sink 31” x 28” x 8”
        • Separate Vanities in Bath 1
        • Square Porcelain Sinks All Baths
        • Black Single 2 Handle Bath Faucets
        • Black Pull Down Kitchen Faucet
        • Black Faucet on Mud Sink
        • Cabinet (Drop Zone) Foyer
        • Base and Overhead Cabinet in Pantry
        • Overhead Corner Cabinets in Bath #1
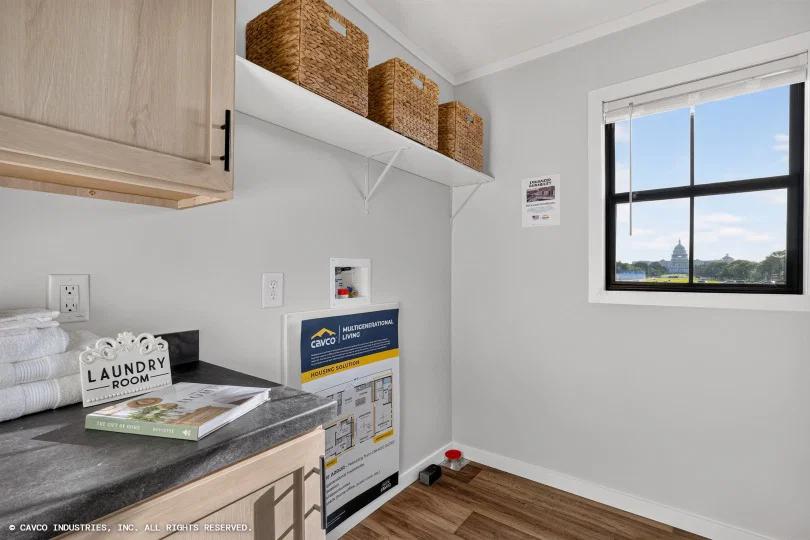
        • Laundry Sink Cabinet in Utility
        • Desk and Overhead Cabinet in Utility
        • WALLS
        • 8’ Flat Ceilings
        • 2 x 6 Exterior Walls
        • Drywall Throughout Home with Primer Paint (except Closets)
        • Eastern White Oak Decorative VOG Panels in Bedroom Closets, Coat Closet and Linen Closet at Bath #2
        • Double Mate Line Walls Full Length of Home
        • 25” Furnace Opening w/20x20 Filter RAG Above
        • Full Plumbing Access Panels at Shower & Tub/Shower
        • CABINET SHOP
        • 42” Kitchen Overhead Cabinets
        • Lined Overhead Kitchen Cabinets with 2 Fixed Shelves
        • Lined Base Cabinets with Center Shelf
        • Coal Color Plant Built Range Hood
        • Cabinet Over Refrigerator
        • Overhead Utility Cabinets
        • 36” High Island
        • Post Form Countertops
        • Entertainment Center Accent with Acoustic Material and Black Painted Drywall on Living Room Wall
        • Entertainment Center Drawer Base Coal Color with Lux Mango Top
        • 36” Vanity Height All Baths
        • Single Bowl Low Profile Drop-In Stainless Steel Sink 31” x 28” x 8”
        • Separate Vanities in Bath 1
        • Square Porcelain Sinks All Baths
        • Black Single 2 Handle Bath Faucets
        • Black Pull Down Kitchen Faucet
        • Black Faucet on Mud Sink
        • Cabinet (Drop Zone) Foyer
        • Base and Overhead Cabinet in Pantry
        • Overhead Corner Cabinets in Bath #1
        • Laundry Sink Cabinet in Utility

        Mechanical

        • Black Lantern Exterior Light at Entrance Doors
        • 6” Recessed LED Lights Throughout
        • (1) 6” Recessed LED Light Above Sinks in Bath 1 & 2
        • Receptacle & Media Chase at Entertainment Ctr. (bottom of box at 48”)
        • Rattan Pendant Lights over Kitchen Island
        • Exterior GFI Receptacle on Front and Rear
        • Black Lantern Exterior Light at Entrance Doors
        • 6” Recessed LED Lights Throughout
        • (1) 6” Recessed LED Light Above Sinks in Bath 1 & 2
        • Receptacle & Media Chase at Entertainment Ctr. (bottom of box at 48”)
        • Rattan Pendant Lights over Kitchen Island
        • Exterior GFI Receptacle on Front and Rear

        Exterior

        • Black Hardi-Board Fascia and Black Soffit
        • OSB Wrap with House Wrap
        • 20’ Dormer with Eyebrow over Living Room Windows
        • Carbon Horizontal Vinyl Siding with Espresso Vertical Accent and Graystone Cedar Shake Siding Accent
        • Black Exterior Hardi Columns
        • 38” x 82” Black Craftsman Inswing Front Door
        • Black Front Door Handle
        • 34” x 82” 9-Lite Rear Inswing Door with Storm
        • Black Vinyl Low E Thermal Windows
        • (2) 30” x 40” Windows in Bath 1
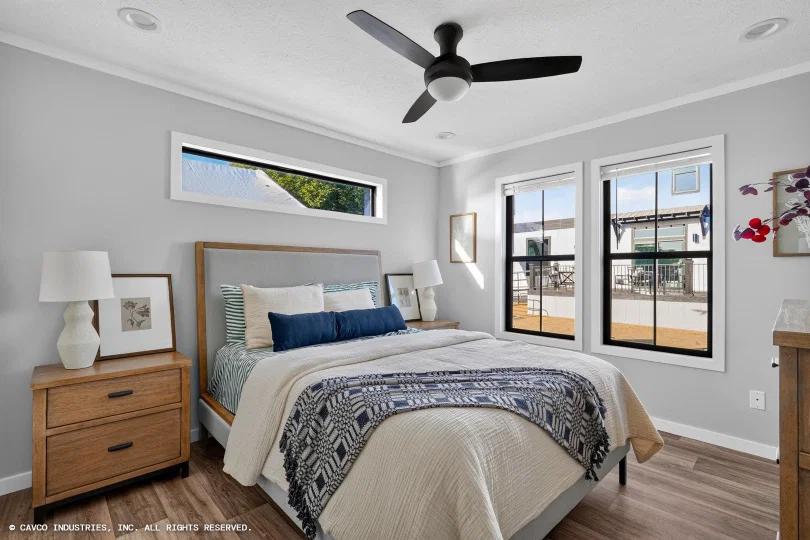
        • 72” x 15” Transom Window in Bedroom 1
        • Black Window Lineals on Front Door Side
        • Architectural Shingles – 30 year
        • Black Hardi-Board Fascia and Black Soffit
        • OSB Wrap with House Wrap
        • 20’ Dormer with Eyebrow over Living Room Windows
        • Carbon Horizontal Vinyl Siding with Espresso Vertical Accent and Graystone Cedar Shake Siding Accent
        • Black Exterior Hardi Columns
        • 38” x 82” Black Craftsman Inswing Front Door
        • Black Front Door Handle
        • 34” x 82” 9-Lite Rear Inswing Door with Storm
        • Black Vinyl Low E Thermal Windows
        • (2) 30” x 40” Windows in Bath 1
        • 72” x 15” Transom Window in Bedroom 1
        • Black Window Lineals on Front Door Side
        • Architectural Shingles – 30 year

        Other

        • TRIM
        • MDF Shaker Cab Doors with Black Hardware
        • Ceramic Tile Backsplash to Bottom of Overhead Cabinets in Kitchen
        • Ceramic Tile Behind Range
        • 80” Interior Doors
        • Black Lever Interior Door Handles with Black Hinges
        • Furnace Door with Hidden Hinges
        • Coal MDF Water Heater Access Panel with 2” Stiles and 2 Coat Hooks
        • Cabinet Stile Molding for Door, Window Casing, Ceiling and Cabinet Overheads at Ceiling
        • Cabinet Stile Molding Base Trim for Linoleum Areas
        • (3) Ceiling Beams – Foyer / Living Room
        • Prep for Ceiling Beams at Foyer/Living Room Mate Walls
        • (2) Back Lit Mirrors over Bath 1 Vanity and (1) Back Lit Mirror over Bath 2 Vanity
        • Solid Shelf at Washer/Dryer Area
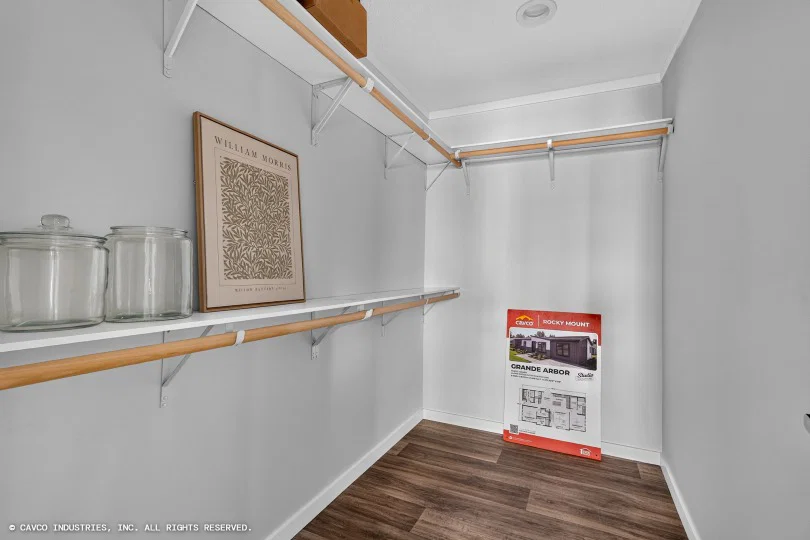
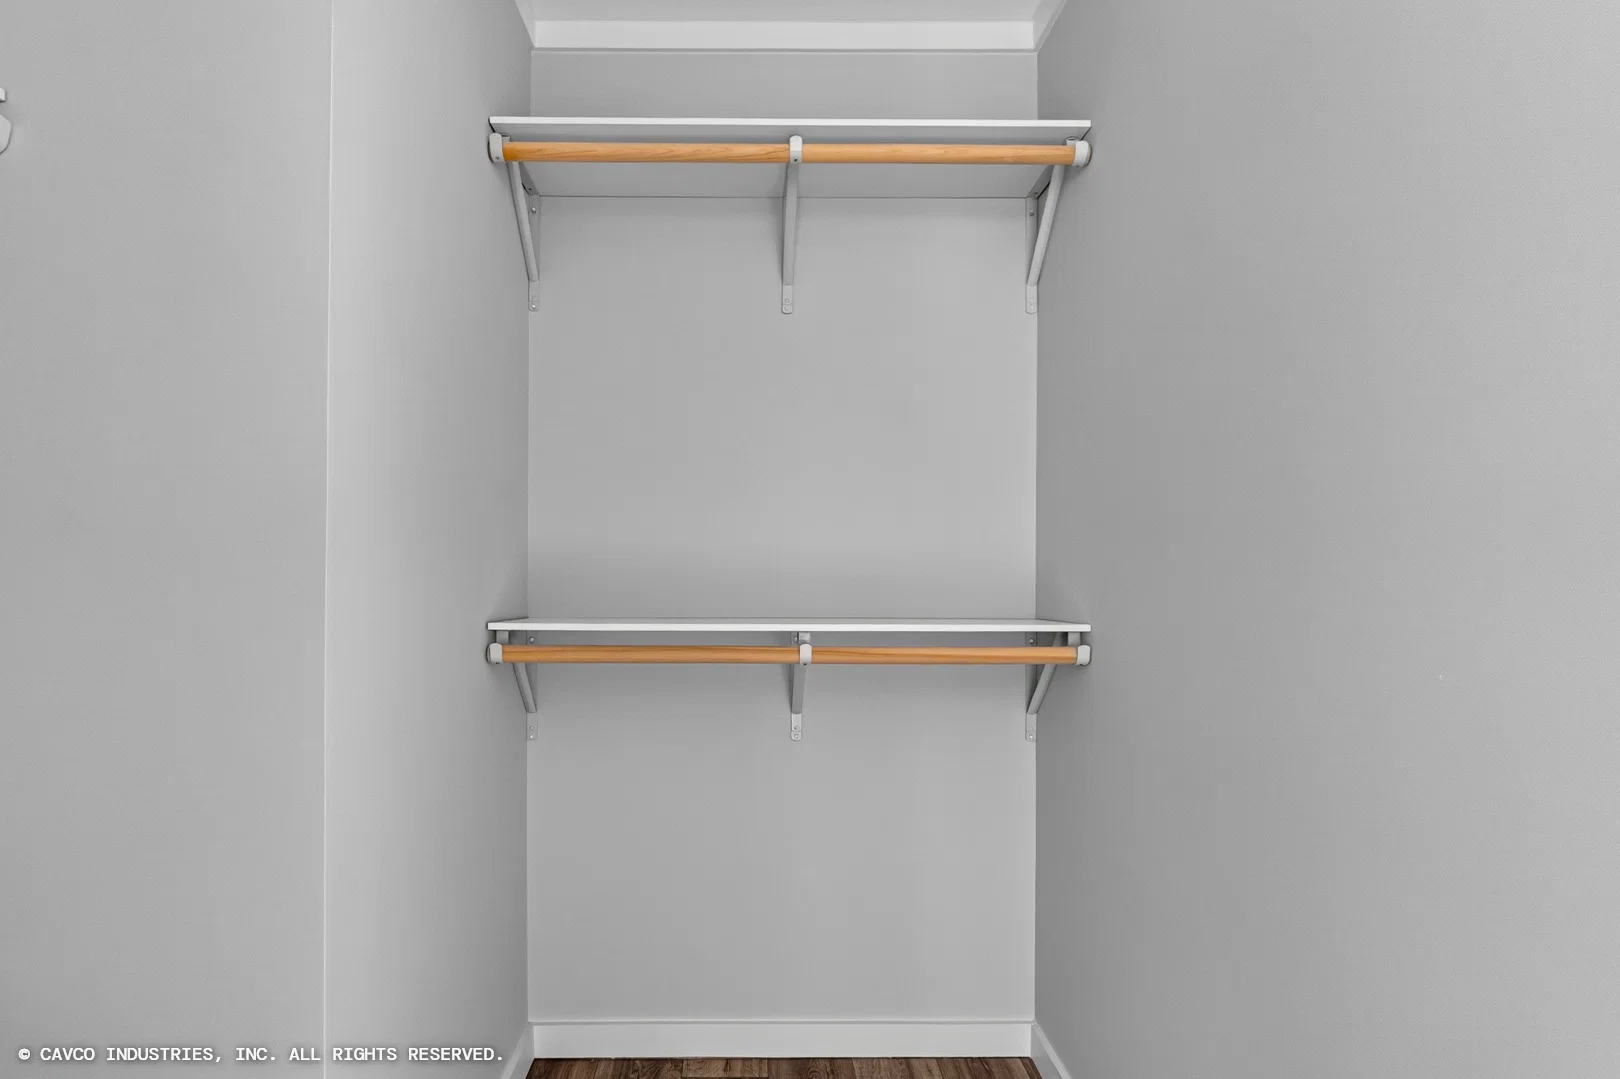
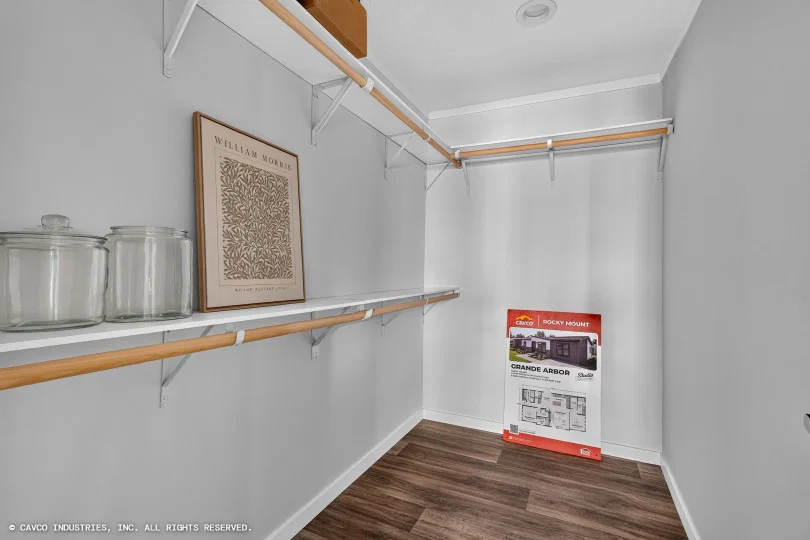
        • Solid Shelving in Closets
        • (3) Rows Solid Shelving in Pantry
        • 25 oz Carpet with Re-bond Pad in Bedrooms
        • 2” Vinyl Blinds Throughout
        • 2 Live Edge Shelves Over Drop Zone Cabinet at 56” and 74” Height
        • 2 Shelves Over Desk in Utility
        • FINAL
        • Refrigerator – 22 CF Side By Side Stainless Steel
        • Range – Smooth Top – Stainless Steel
        • Microwave in Pantry
        • Stainless Steel Dishwasher
        • Close-up Ceiling Beam Material Shipped Loose
        • Full Plumbing Access Panels at Shower & Tub/Shower
        • Full View Glass Storm Door Shipped Loose with Hardware for Front Door
        • TRIM
        • MDF Shaker Cab Doors with Black Hardware
        • Ceramic Tile Backsplash to Bottom of Overhead Cabinets in Kitchen
        • Ceramic Tile Behind Range
        • 80” Interior Doors
        • Black Lever Interior Door Handles with Black Hinges
        • Furnace Door with Hidden Hinges
        • Coal MDF Water Heater Access Panel with 2” Stiles and 2 Coat Hooks
        • Cabinet Stile Molding for Door, Window Casing, Ceiling and Cabinet Overheads at Ceiling
        • Cabinet Stile Molding Base Trim for Linoleum Areas
        • (3) Ceiling Beams – Foyer / Living Room
        • Prep for Ceiling Beams at Foyer/Living Room Mate Walls
        • (2) Back Lit Mirrors over Bath 1 Vanity and (1) Back Lit Mirror over Bath 2 Vanity
        • Solid Shelf at Washer/Dryer Area
        • Solid Shelving in Closets
        • (3) Rows Solid Shelving in Pantry
        • 25 oz Carpet with Re-bond Pad in Bedrooms
        • 2” Vinyl Blinds Throughout
        • 2 Live Edge Shelves Over Drop Zone Cabinet at 56” and 74” Height
        • 2 Shelves Over Desk in Utility
        Sign up

        Dealer License #:

        Powered by BuildTrove.com
      • Alpha Series
      • Grande Arbor 28482N
      • Desk and Overhead Cabinet in Utility
      • WALLS
      • 8’ Flat Ceilings
      • 2 x 6 Exterior Walls
      • Drywall Throughout Home with Primer Paint (except Closets)
      • Eastern White Oak Decorative VOG Panels in Bedroom Closets, Coat Closet and Linen Closet at Bath #2
      • Double Mate Line Walls Full Length of Home
      • 25” Furnace Opening w/20x20 Filter RAG Above
      • Full Plumbing Access Panels at Shower & Tub/Shower
      • FINAL
      • Refrigerator – 22 CF Side By Side Stainless Steel
      • Range – Smooth Top – Stainless Steel
      • Microwave in Pantry
      • Stainless Steel Dishwasher
      • Close-up Ceiling Beam Material Shipped Loose
      • Full Plumbing Access Panels at Shower & Tub/Shower
      • Full View Glass Storm Door Shipped Loose with Hardware for Front Door
      • 36” Vanity Height All Baths
      • Single Bowl Low Profile Drop-In Stainless Steel Sink 31” x 28” x 8”
      • Separate Vanities in Bath 1
      • Square Porcelain Sinks All Baths
      • Black Single 2 Handle Bath Faucets
      • Black Pull Down Kitchen Faucet
      • Black Faucet on Mud Sink
      • Cabinet (Drop Zone) Foyer
      • Base and Overhead Cabinet in Pantry
      • Overhead Corner Cabinets in Bath #1
      • Laundry Sink Cabinet in Utility
      • Desk and Overhead Cabinet in Utility
      • WALLS
      • 8’ Flat Ceilings
      • 2 x 6 Exterior Walls
      • Drywall Throughout Home with Primer Paint (except Closets)
      • Eastern White Oak Decorative VOG Panels in Bedroom Closets, Coat Closet and Linen Closet at Bath #2
      • Double Mate Line Walls Full Length of Home
      • 25” Furnace Opening w/20x20 Filter RAG Above
      • Full Plumbing Access Panels at Shower & Tub/Shower
        • CABINET SHOP
        • 42” Kitchen Overhead Cabinets
        • Lined Overhead Kitchen Cabinets with 2 Fixed Shelves
        • Lined Base Cabinets with Center Shelf
        • Coal Color Plant Built Range Hood
        • Cabinet Over Refrigerator
        • Overhead Utility Cabinets
        • 36” High Island
        • Post Form Countertops
        • Entertainment Center Accent with Acoustic Material and Black Painted Drywall on Living Room Wall
        • Entertainment Center Drawer Base Coal Color with Lux Mango Top
        • 36” Vanity Height All Baths
        • Single Bowl Low Profile Drop-In Stainless Steel Sink 31” x 28” x 8”
        • Separate Vanities in Bath 1
        • Square Porcelain Sinks All Baths
        • Black Single 2 Handle Bath Faucets
        • Black Pull Down Kitchen Faucet
        • Black Faucet on Mud Sink
        • Cabinet (Drop Zone) Foyer
        • Base and Overhead Cabinet in Pantry
        • Overhead Corner Cabinets in Bath #1
        • Laundry Sink Cabinet in Utility
        • Desk and Overhead Cabinet in Utility
        • WALLS
        • 8’ Flat Ceilings
        • 2 x 6 Exterior Walls
        • Drywall Throughout Home with Primer Paint (except Closets)
        • Eastern White Oak Decorative VOG Panels in Bedroom Closets, Coat Closet and Linen Closet at Bath #2
        • Double Mate Line Walls Full Length of Home
        • 25” Furnace Opening w/20x20 Filter RAG Above
        • Full Plumbing Access Panels at Shower & Tub/Shower
        Grande arbor 28482n hero and interior home features

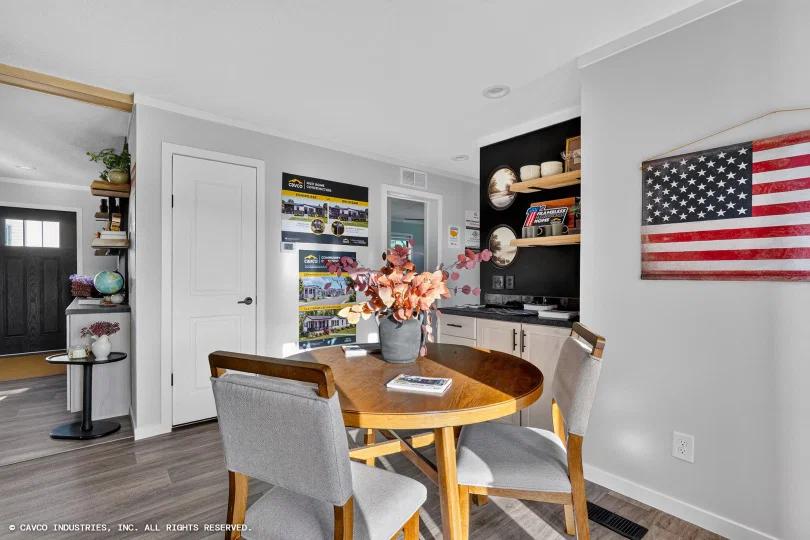
        Grande arbor 28482n interior home features

        Grande arbor 28482n interior home features

        Grande arbor 28482n interior home features

        Grande arbor 28482n interior home features

        Grande arbor 28482n interior home features

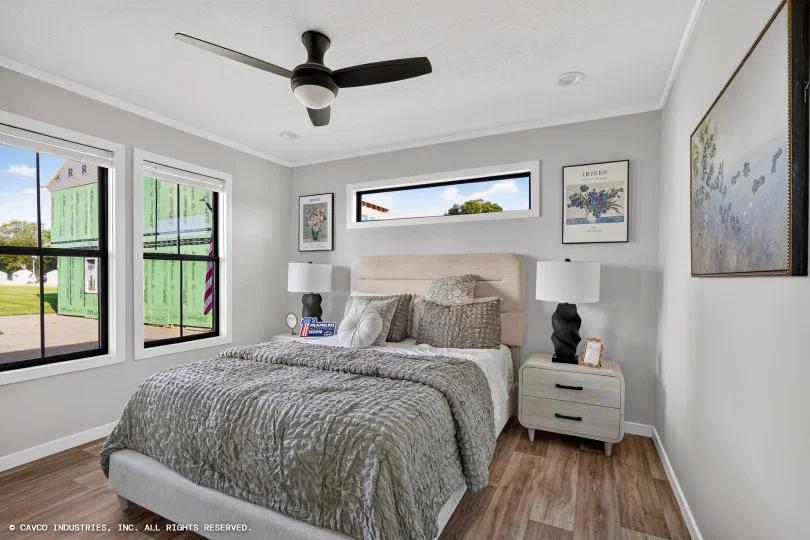
        Grande arbor 28482n bedroom home features

        Grande arbor 28482n bedroom home features

        Grande arbor 28482n bedroom home features

        Grande arbor 28482n bedroom home features

        Grande arbor 28482n bedroom home features

        Grande arbor 28482n bedroom home features

        Grande arbor 28482n hero and interior home features

        Grande arbor 28482n interior home features

        Grande arbor 28482n interior home features

        Grande arbor 28482n interior home features

        Grande arbor 28482n interior home features

        Grande arbor 28482n interior home features

        Grande arbor 28482n bedroom home features

        Grande arbor 28482n bedroom home features

        Grande arbor 28482n bedroom home features

        Grande arbor 28482n bedroom home features

        Grande arbor 28482n bedroom home features

        Grande arbor 28482n bedroom home features

        Grande arbor 28482n hero and interior home features

        Grande arbor 28482n interior home features

        Grande arbor 28482n interior home features

        Grande arbor 28482n interior home features

        Grande arbor 28482n interior home features

        Grande arbor 28482n interior home features

        Grande arbor 28482n bedroom home features

        Grande arbor 28482n bedroom home features

        Grande arbor 28482n bedroom home features

        Grande arbor 28482n bedroom home features

        Grande arbor 28482n bedroom home features

        Grande arbor 28482n bedroom home features


        Images of homes are solely for illustrative purposes and should not be relied upon. Images may not accurately represent the actual condition of a home as constructed, and may contain options which are not standard on all homes.

        View similar homes

         berkshire 16662p hero, elevation, and exterior home features

        Berkshire 16662P

        2 Bed | 2 Bath | 930 Sq. Ft. | 16' x 62'
        View detailsDesign home

        Economy 14562Z

        2 Bed | 2 Bath | 765 Sq. Ft. | 14' x 54'

        View detailsDesign home

        Pure 16562U

        2 Bed | 1 Bath | 868 Sq. Ft. | 16' x 49'

        View detailsDesign home

        Pegasus 28483H

        3 Bed | 2 Bath | 1,280 Sq. Ft. | 28' x 48'

        View detailsDesign home