Brady Homes logo
Floor Plans

Modular Homes

Manufactured Homes

Park Models

Homes On Display
Map Your Home
Contact Us
Floor Plans

Modular Homes

Manufactured Homes

Park Models

Homes On Display
Map Your Home
Contact Us
More
  1. Catalog
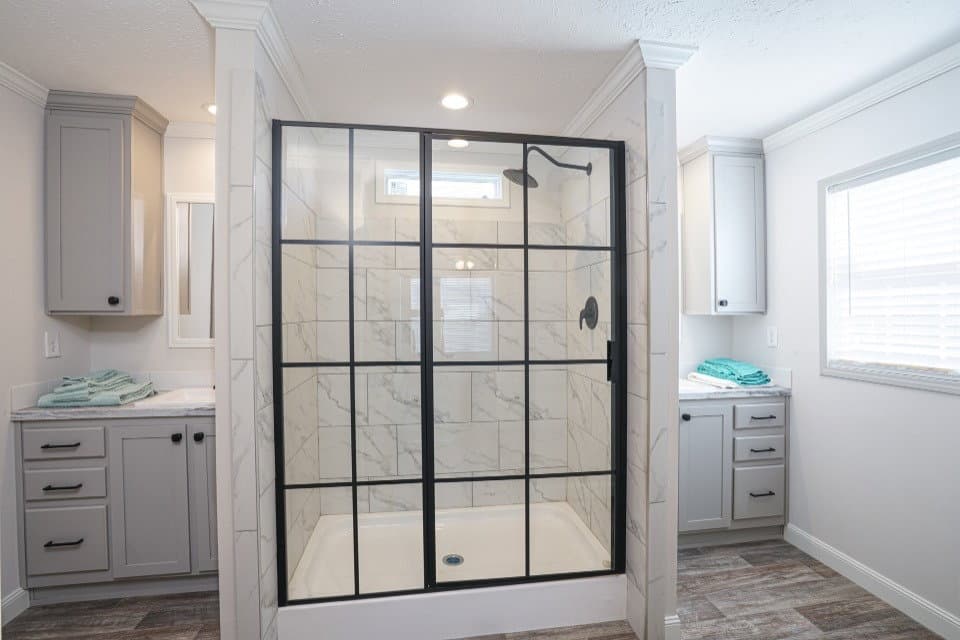
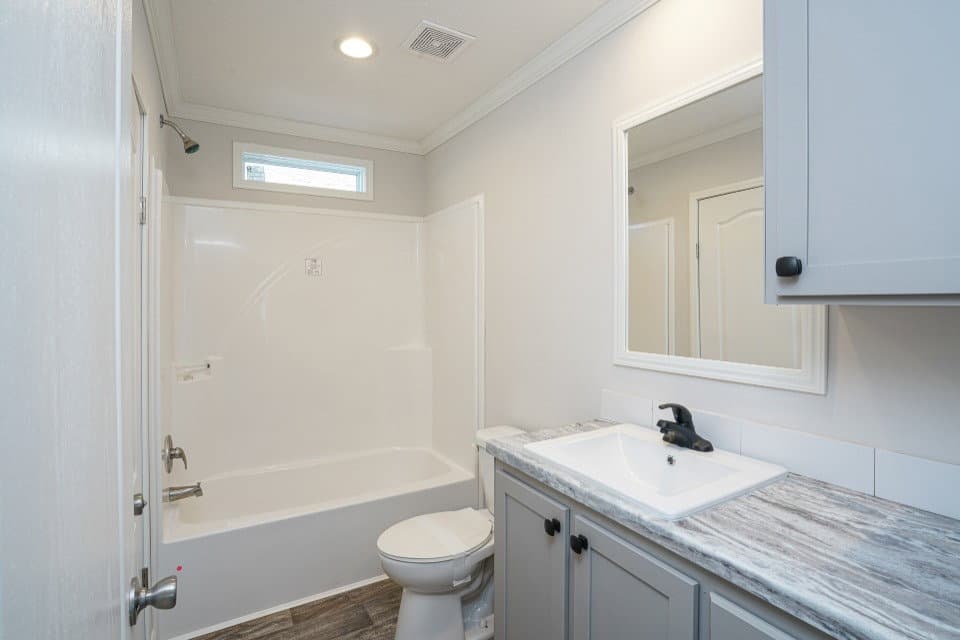
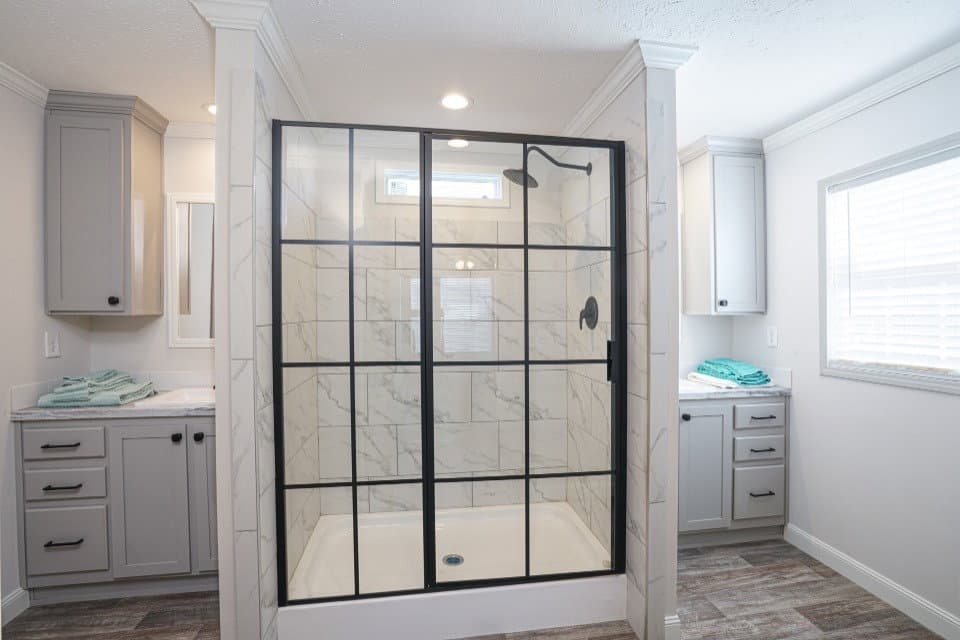
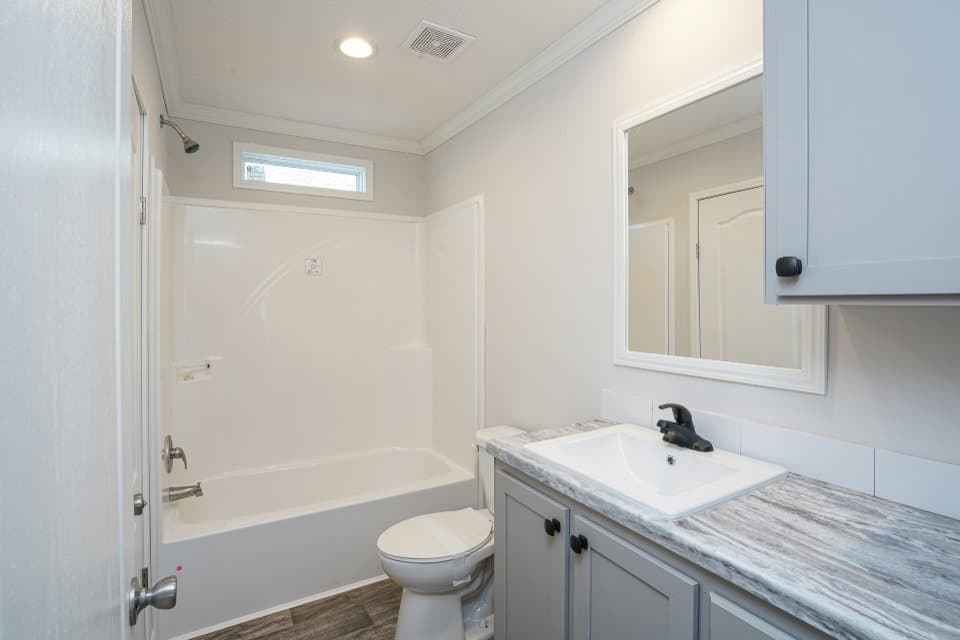
Palm harbor 28563t bathroom home features

Palm harbor 28563t bathroom home features

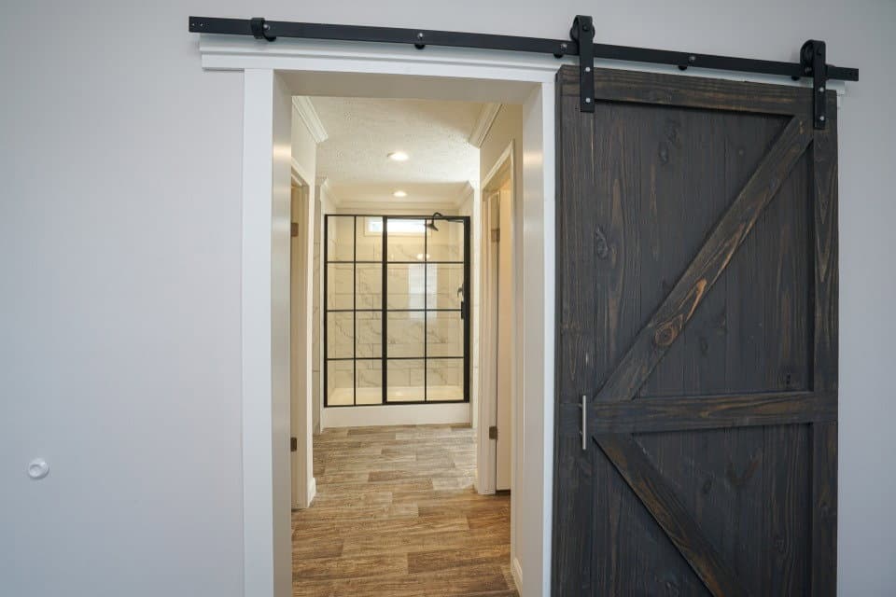
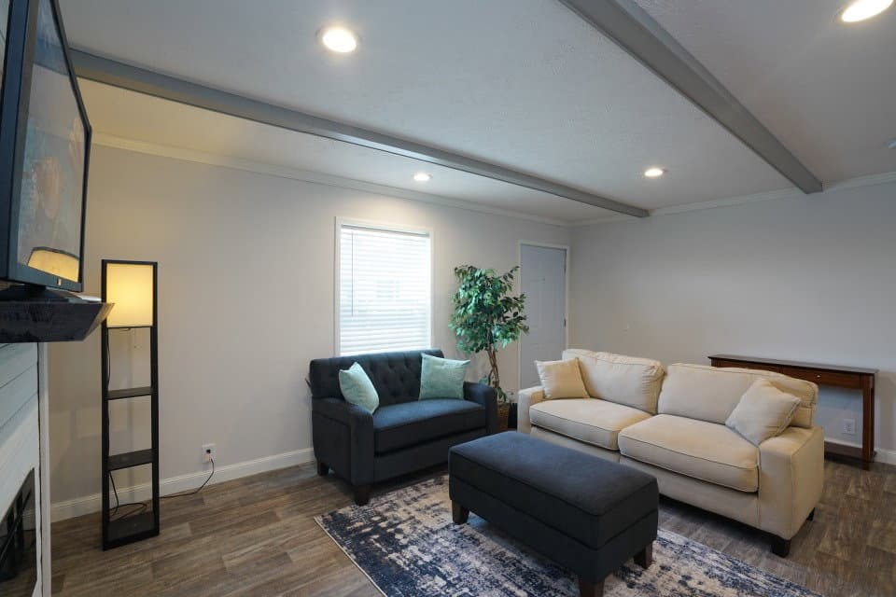
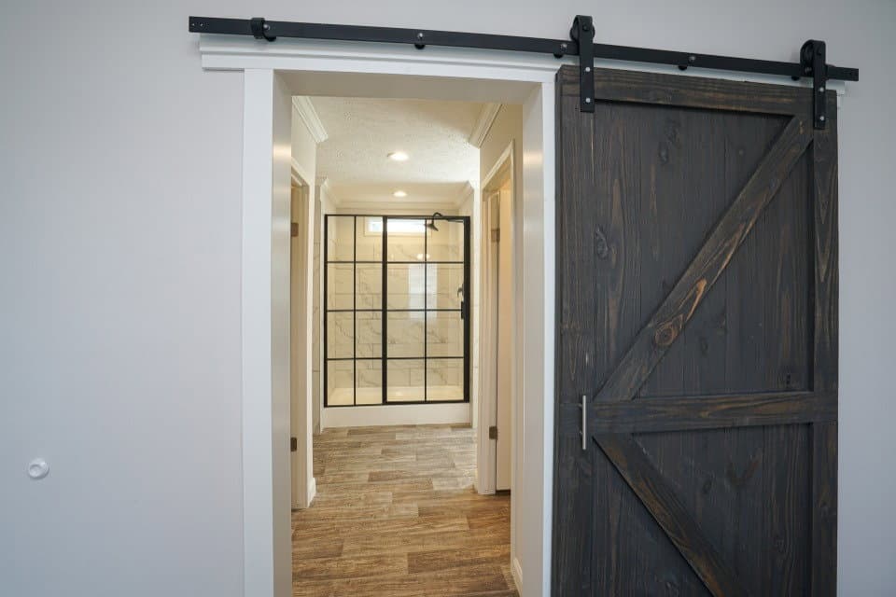
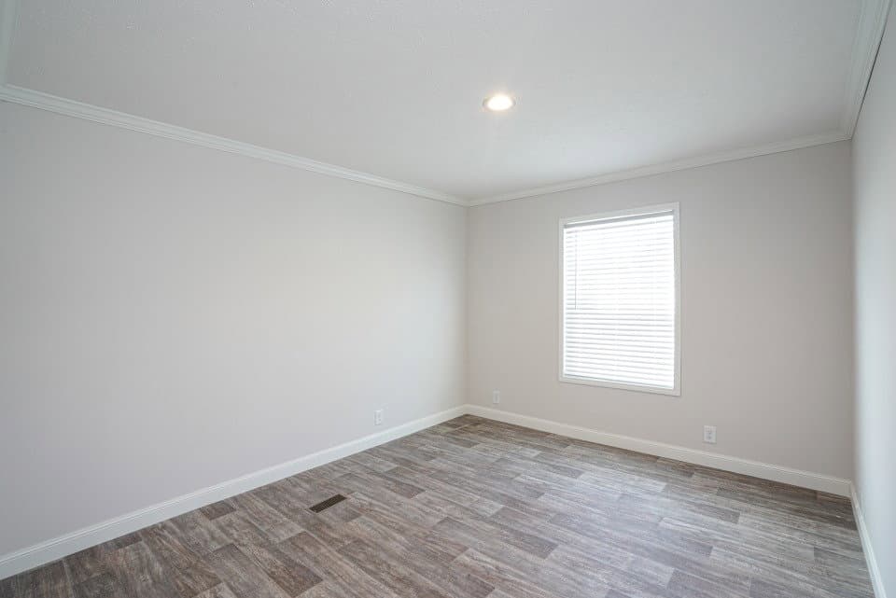
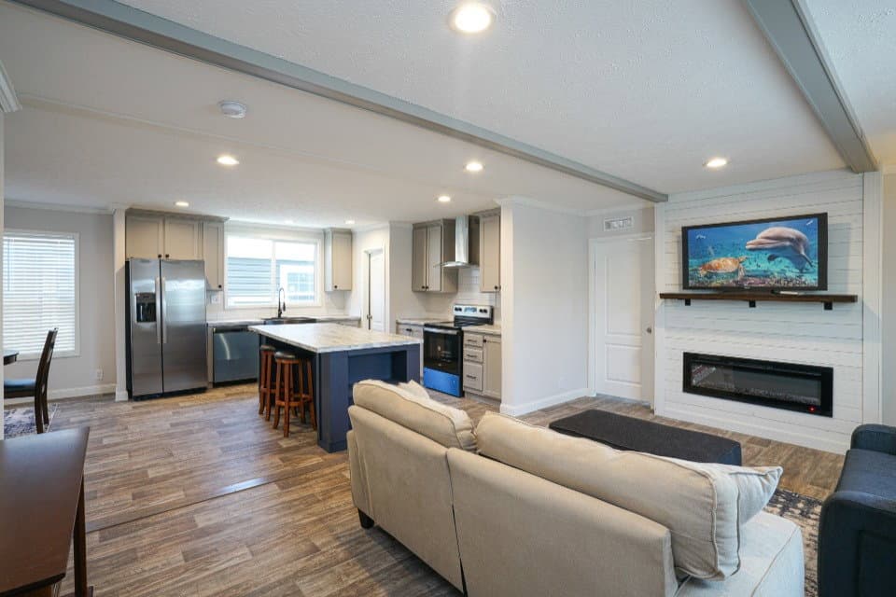
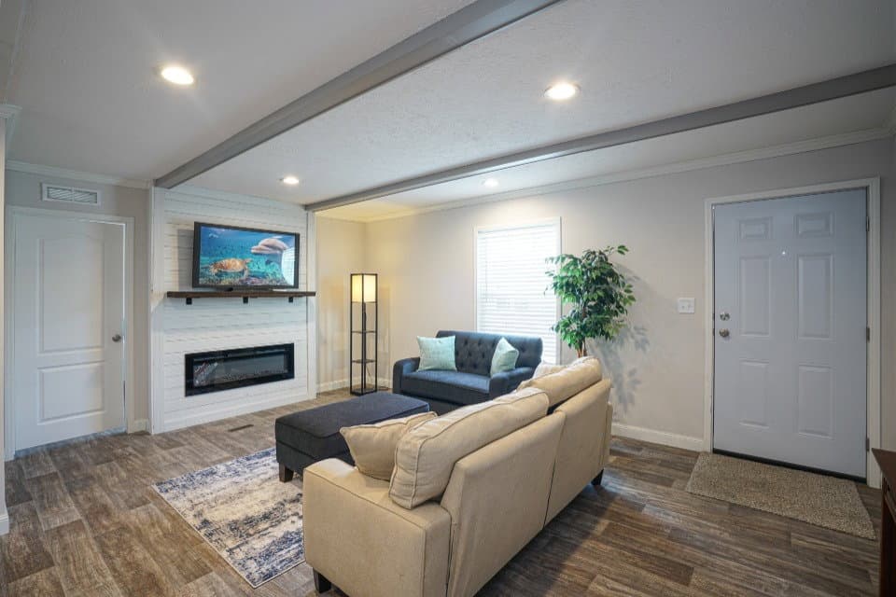
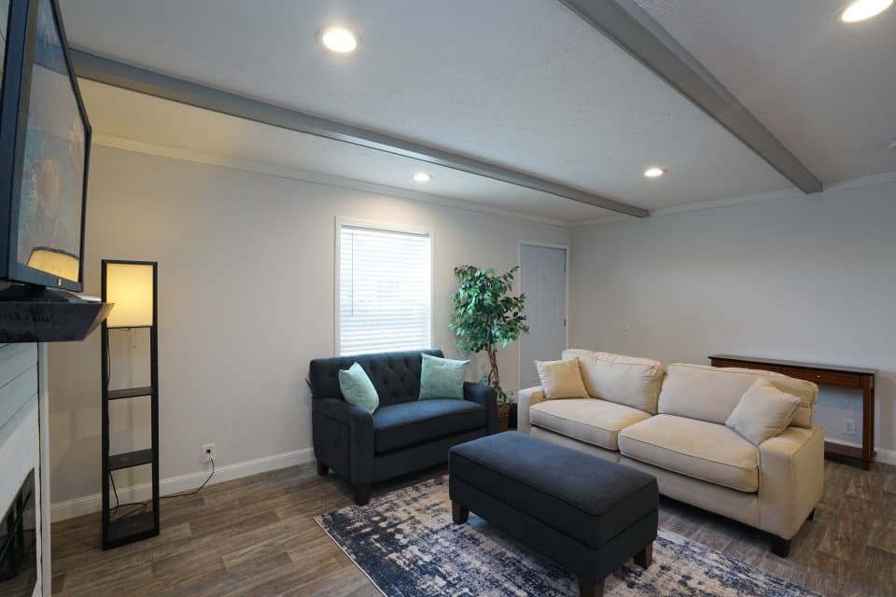
Palm harbor 28563t interior home features

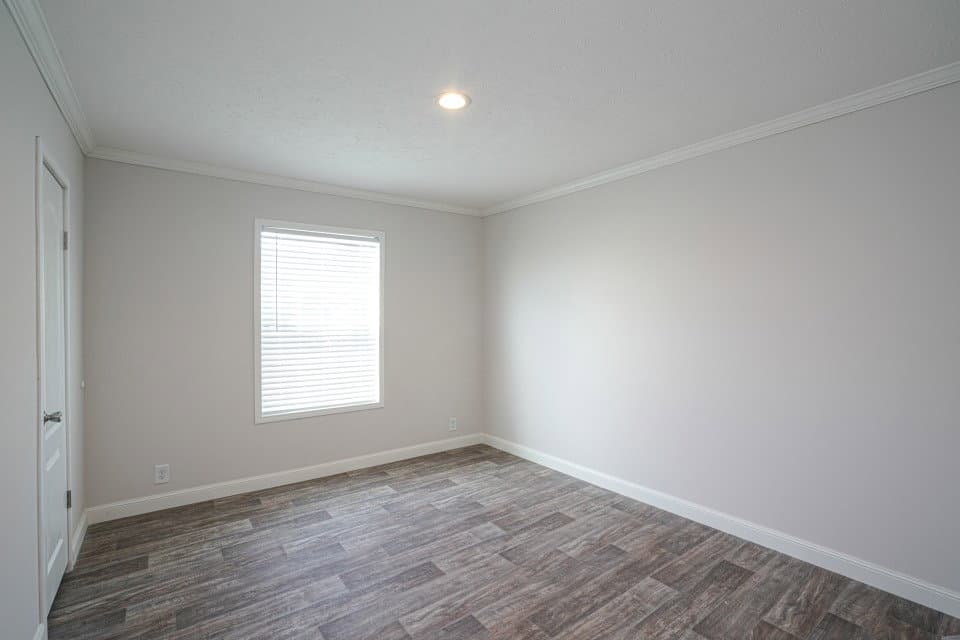
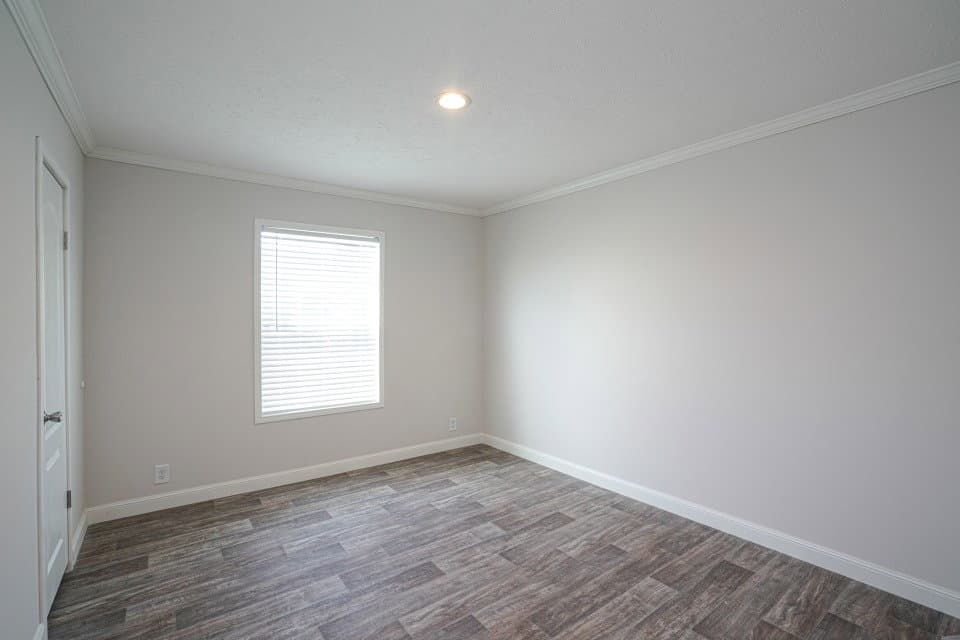
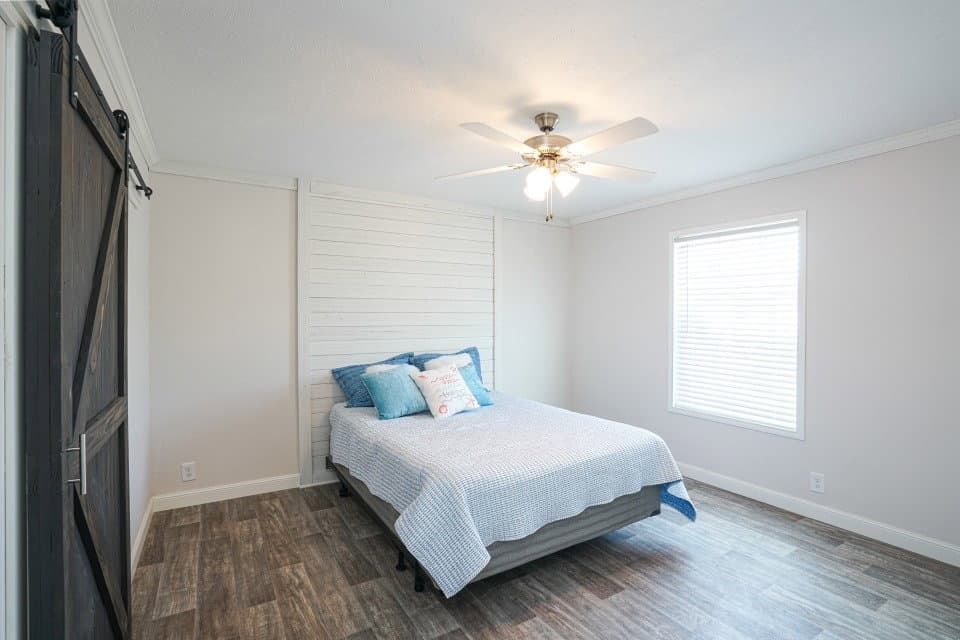
Palm harbor 28563t bedroom home features

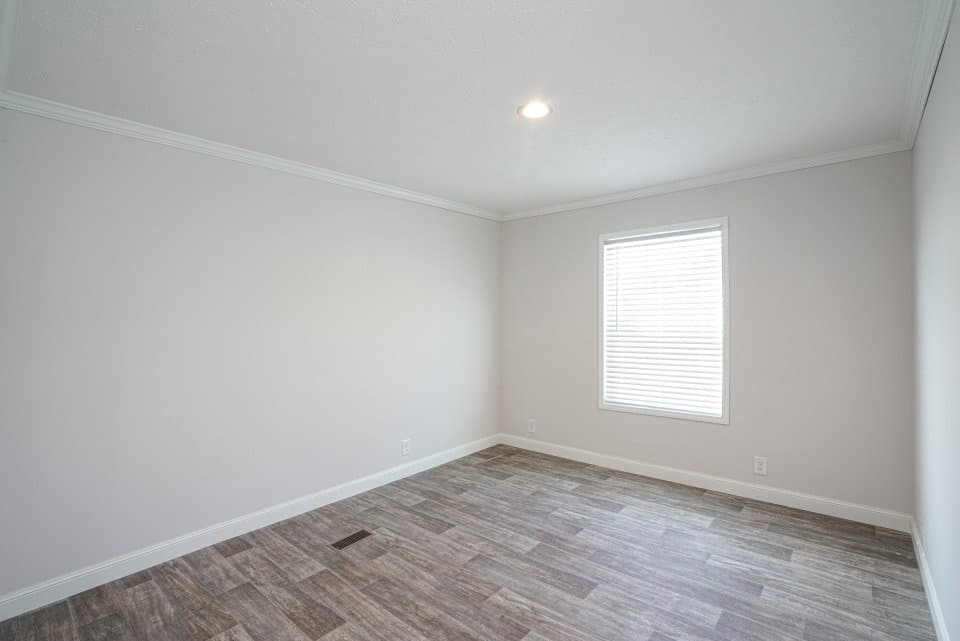
Palm harbor 28563t bedroom home features

Palm harbor 28563t bedroom home features

Palm harbor 28563t interior home features

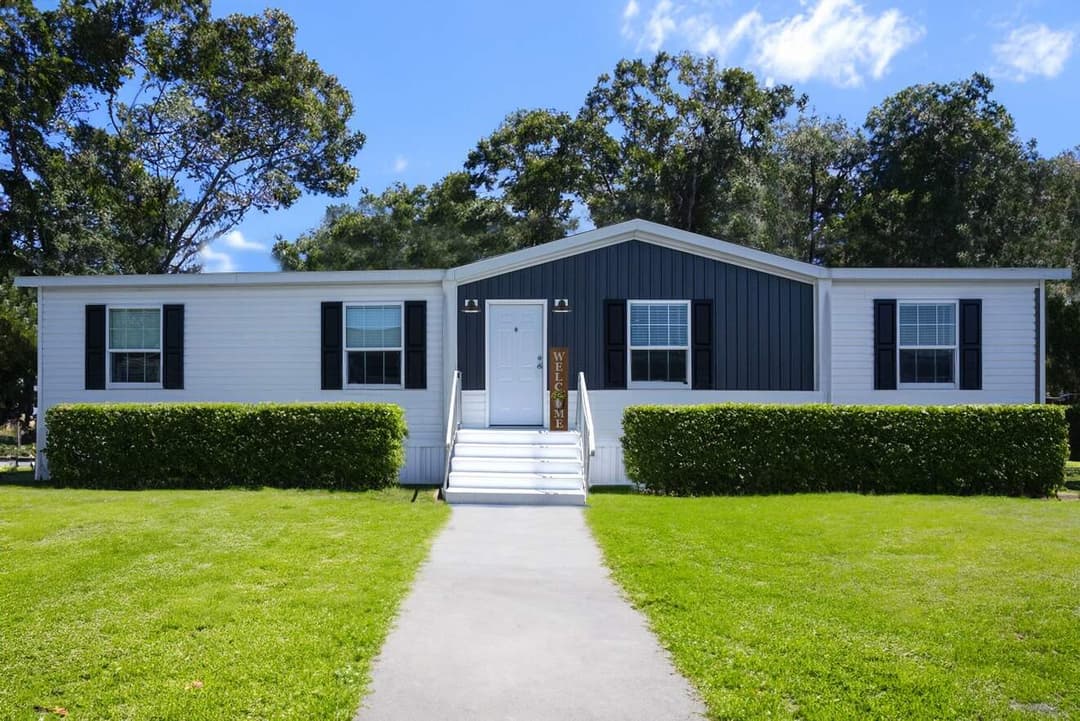
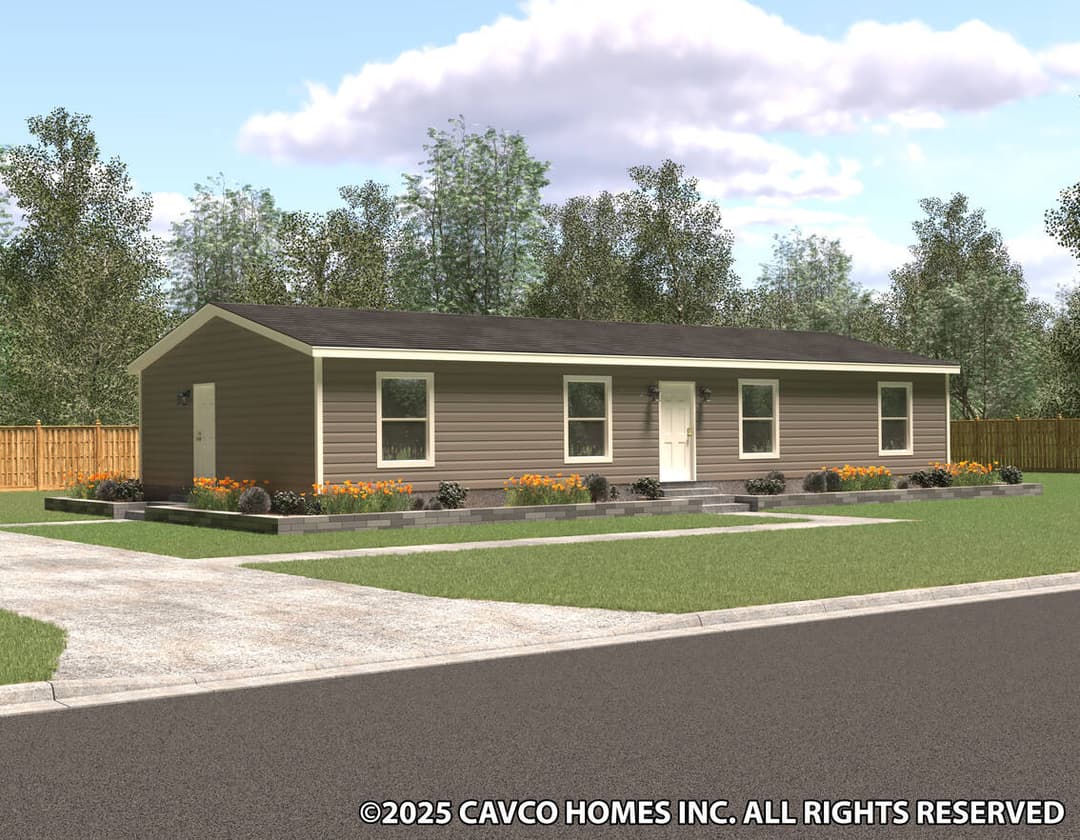
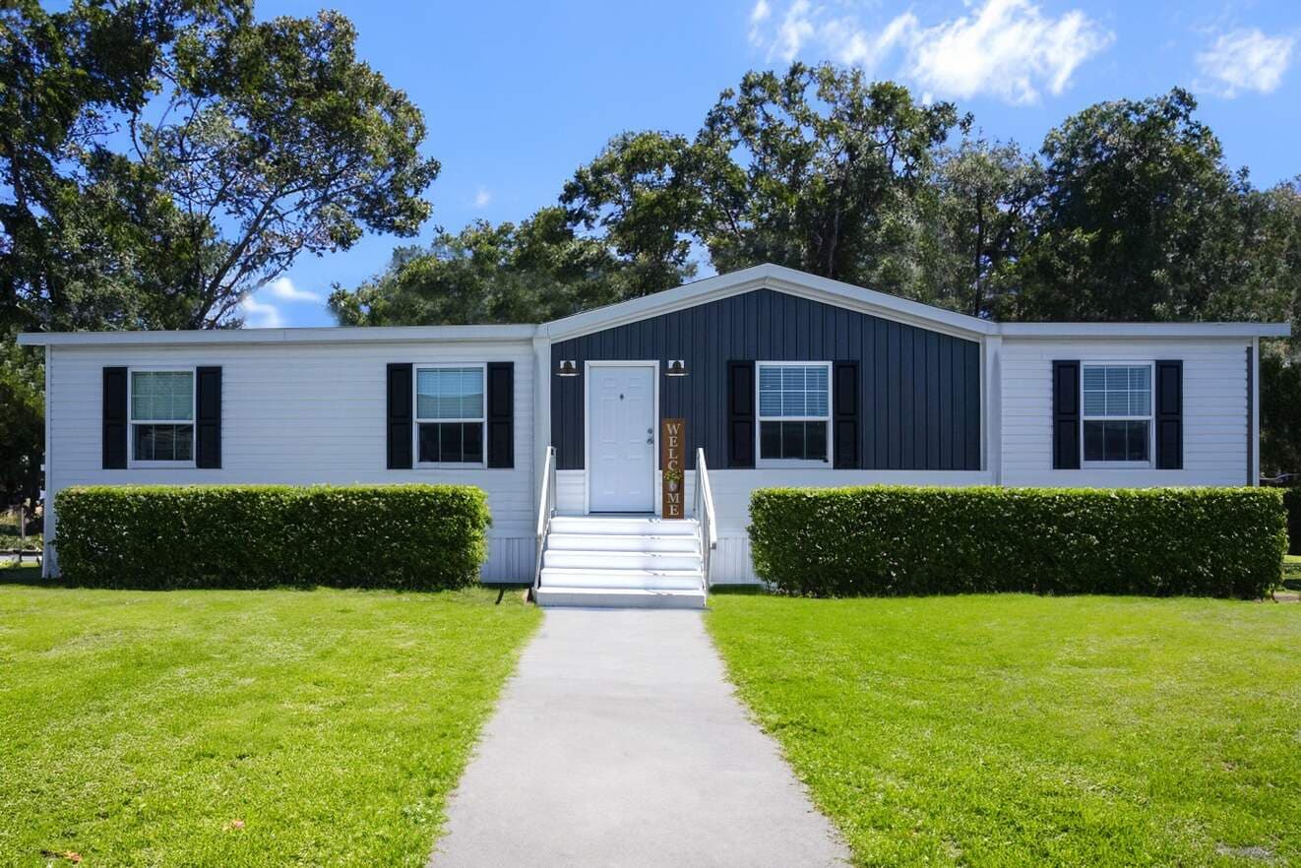
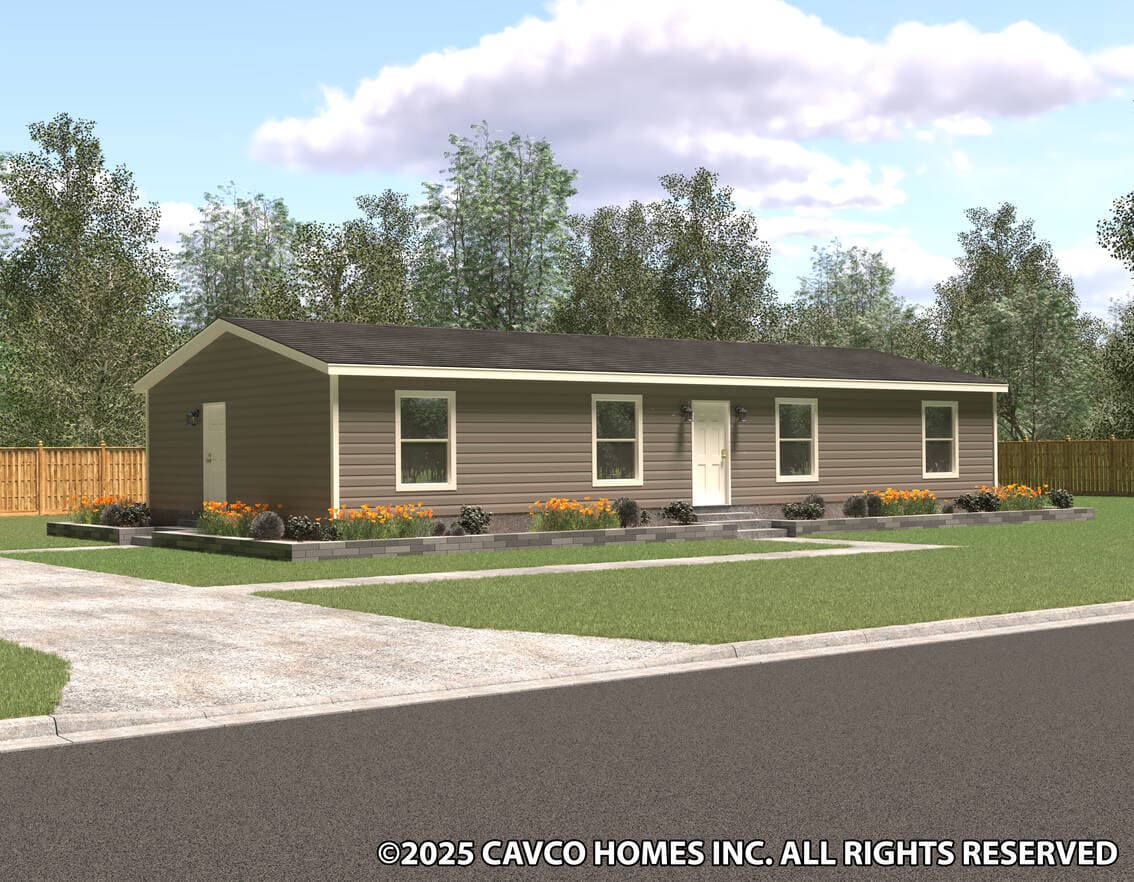
Palm harbor 28563t hero, elevation, and exterior home features

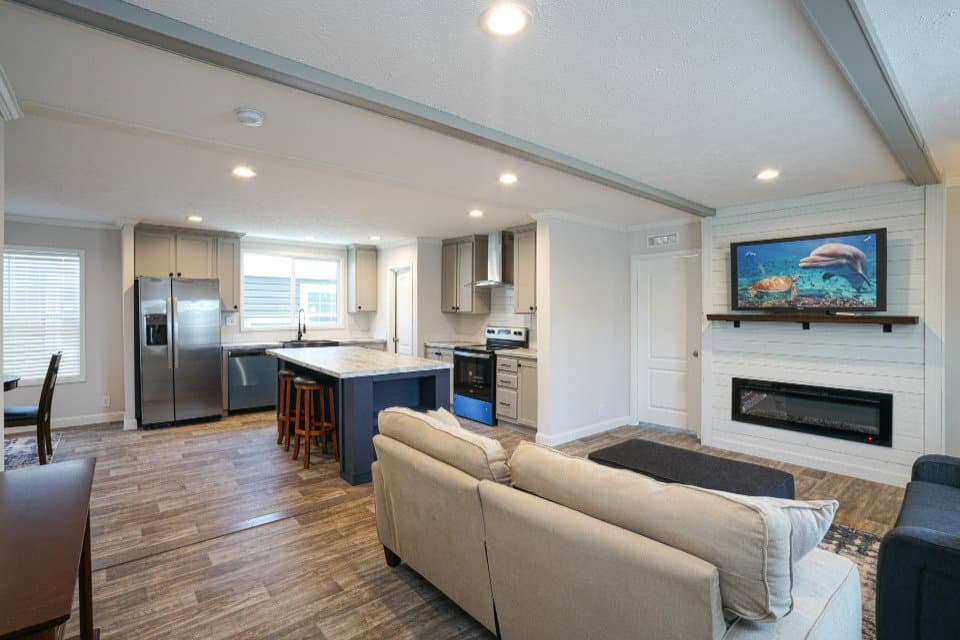
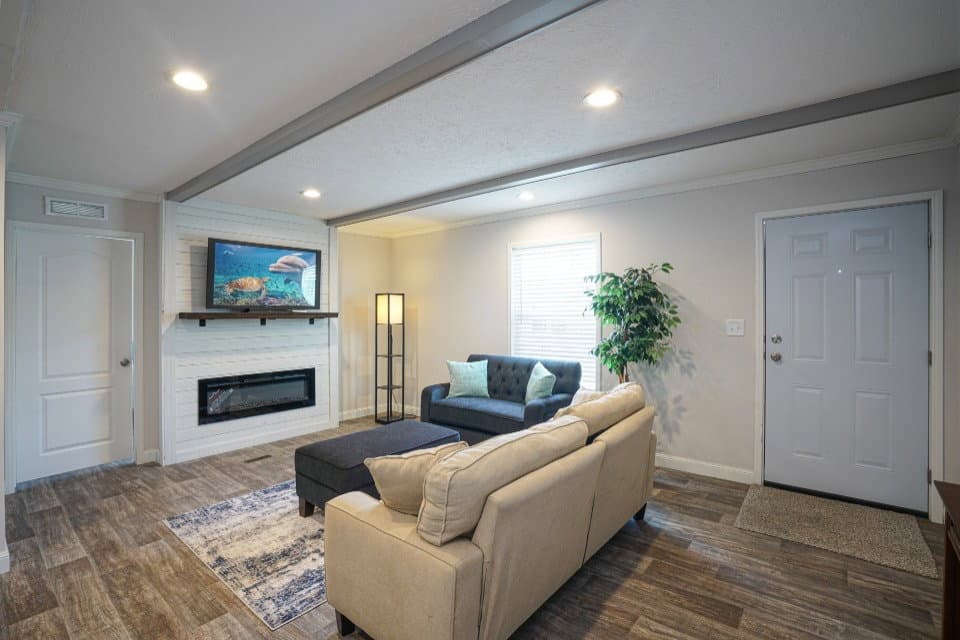
Palm harbor 28563t interior home features

Palm harbor 28563t interior home features

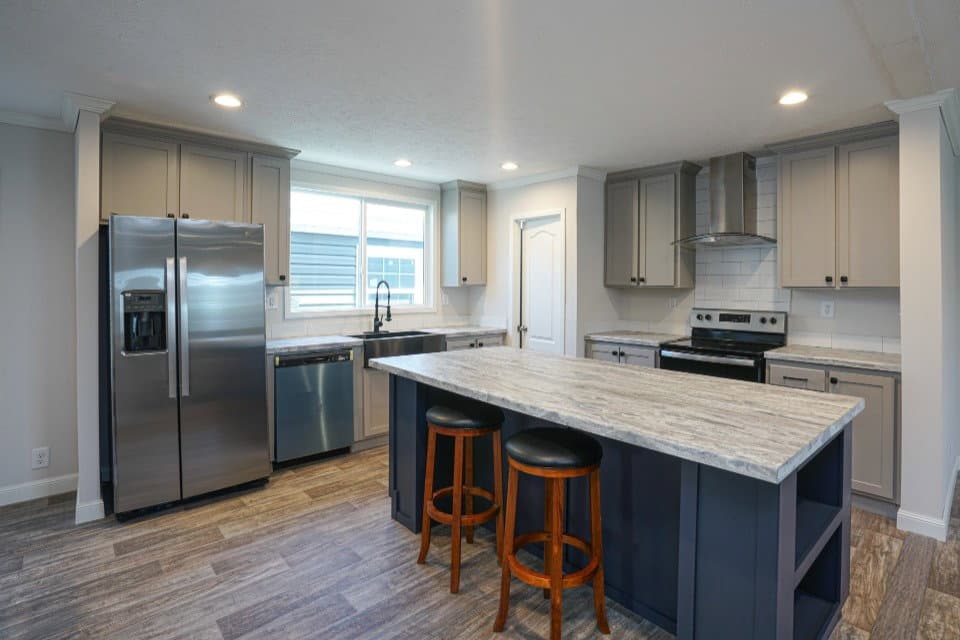
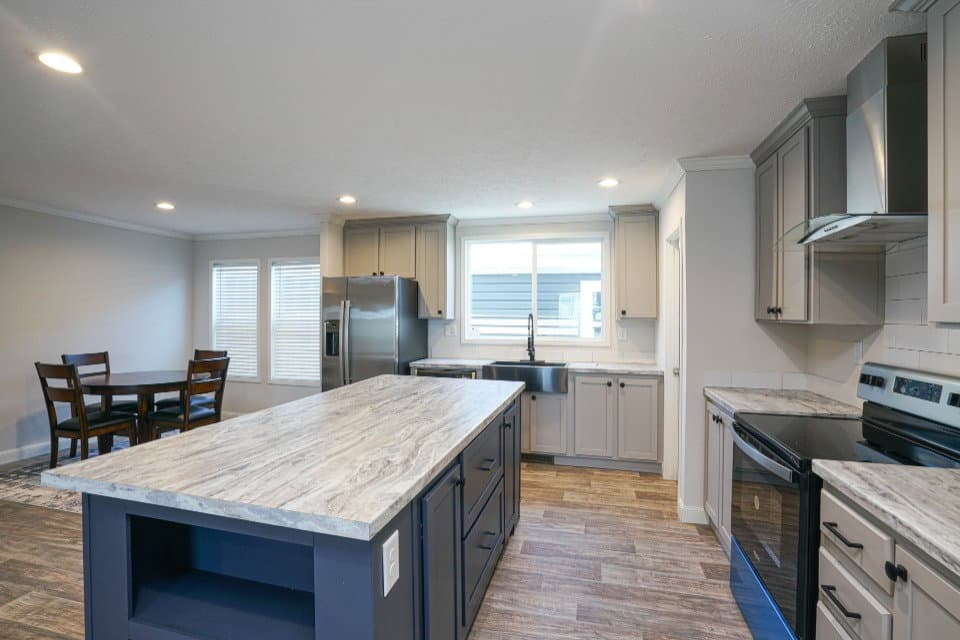
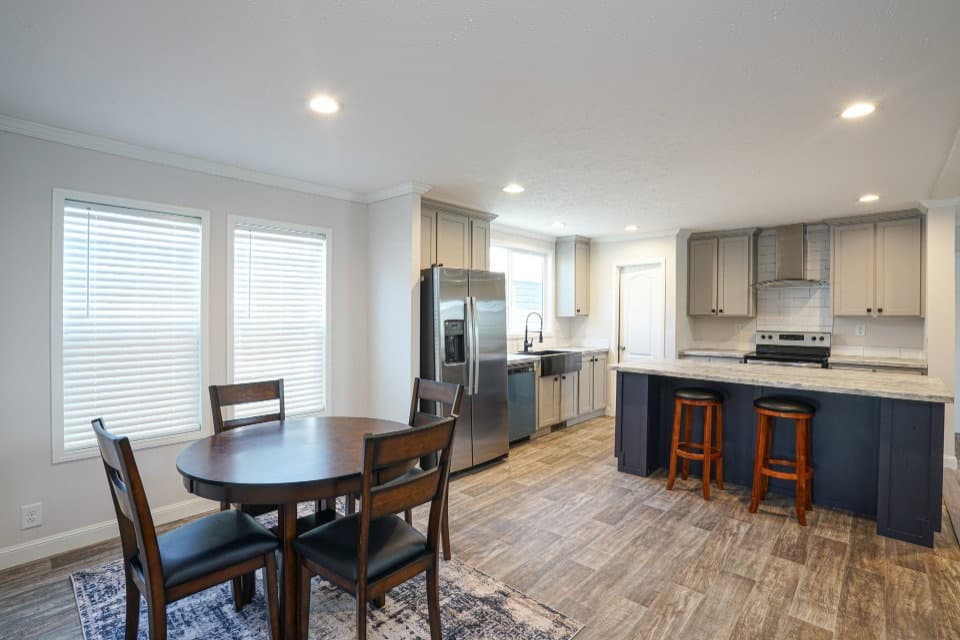
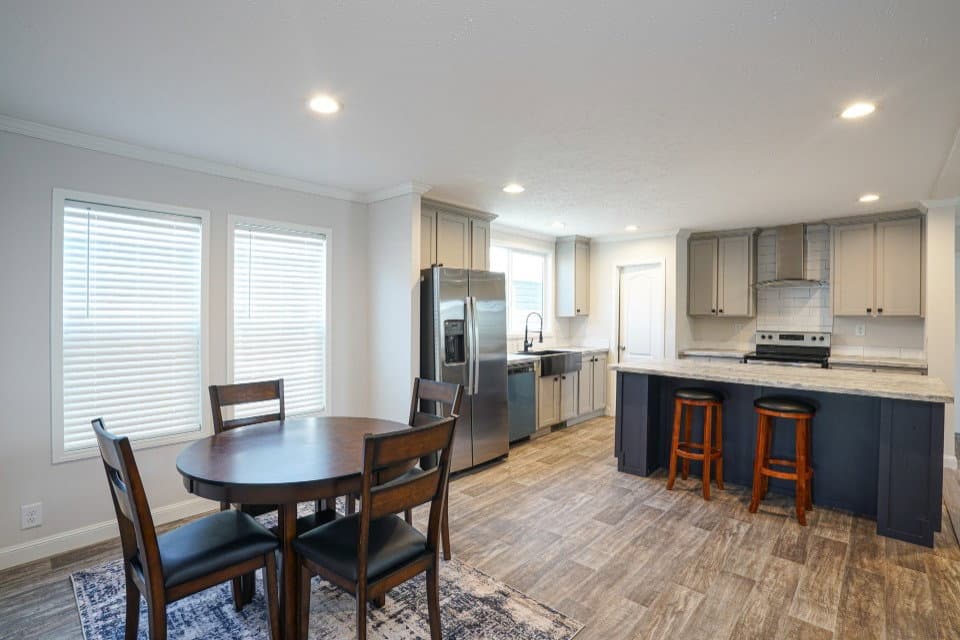
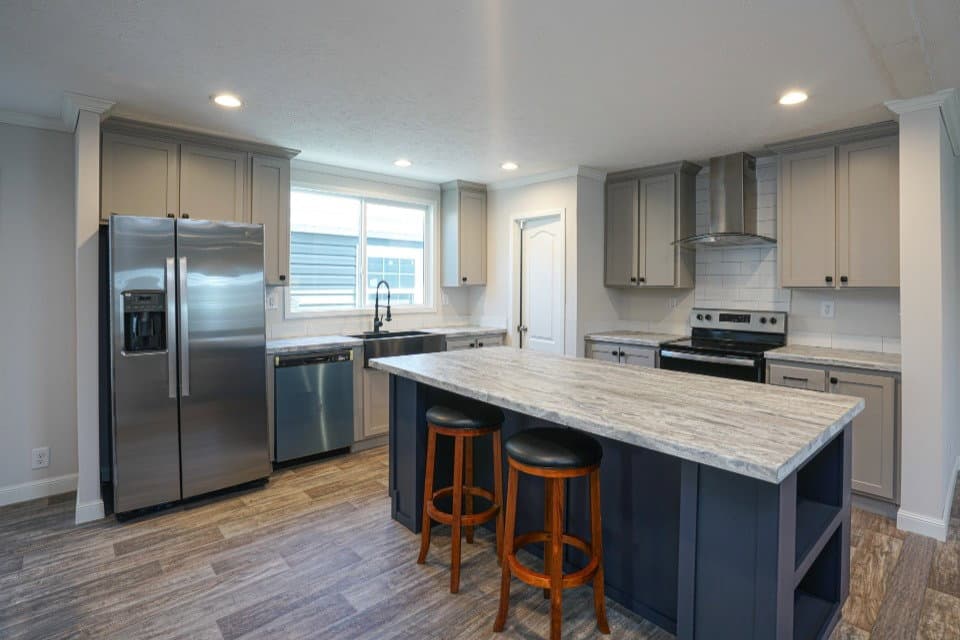
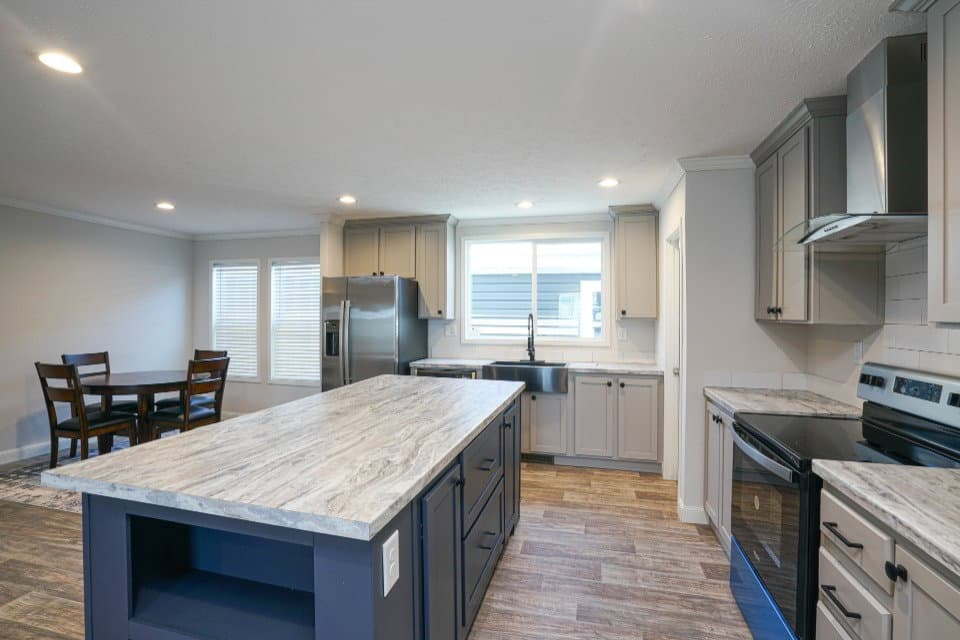
Palm harbor 28563t kitchen home features

Palm harbor 28563t kitchen home features

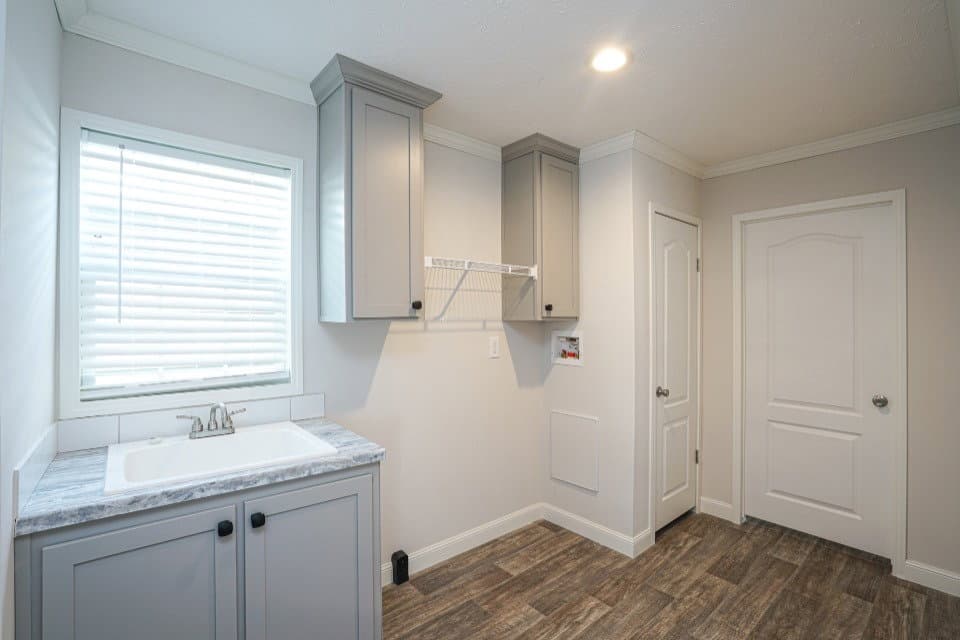
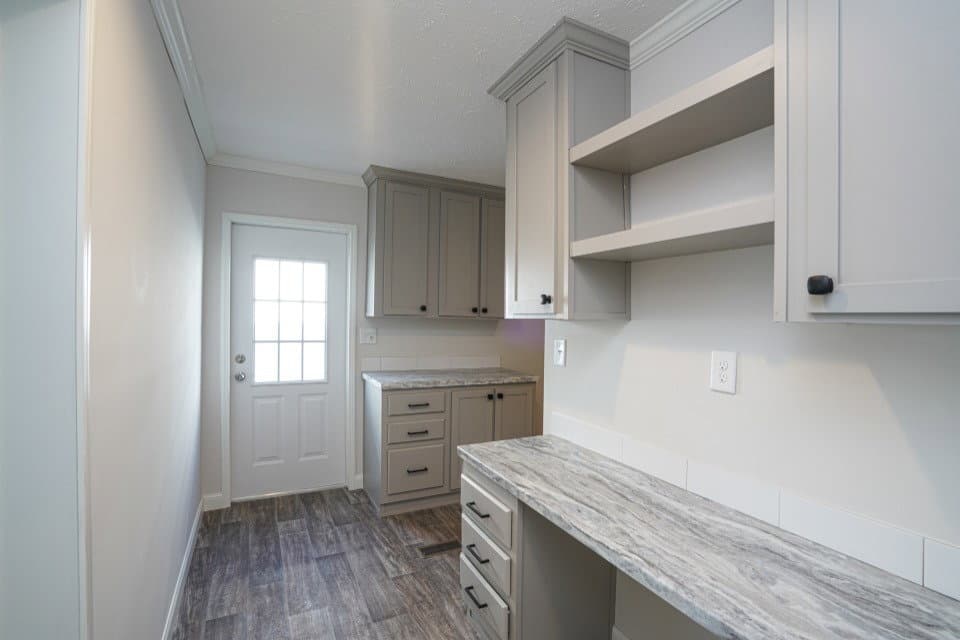
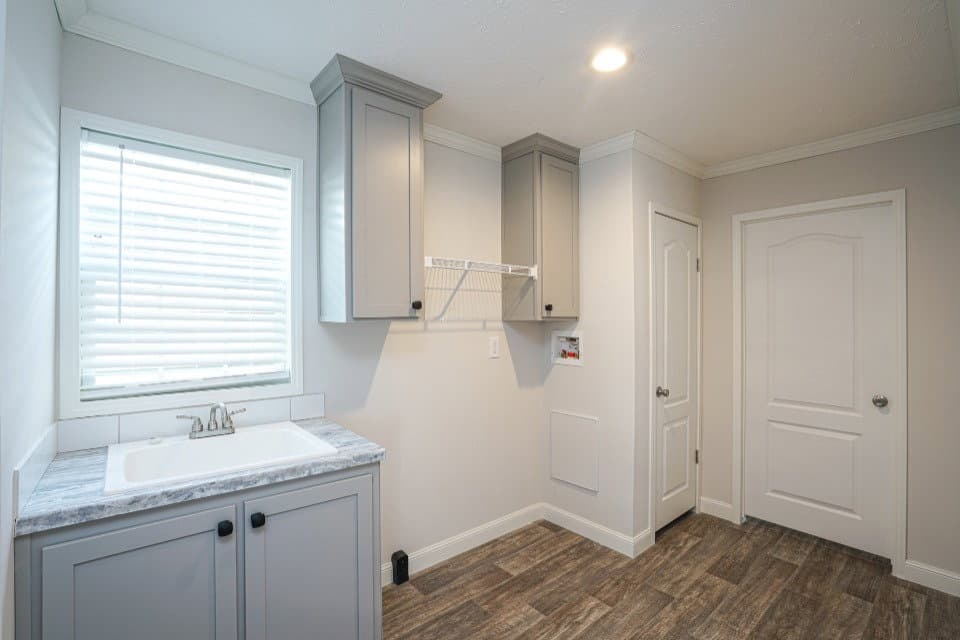
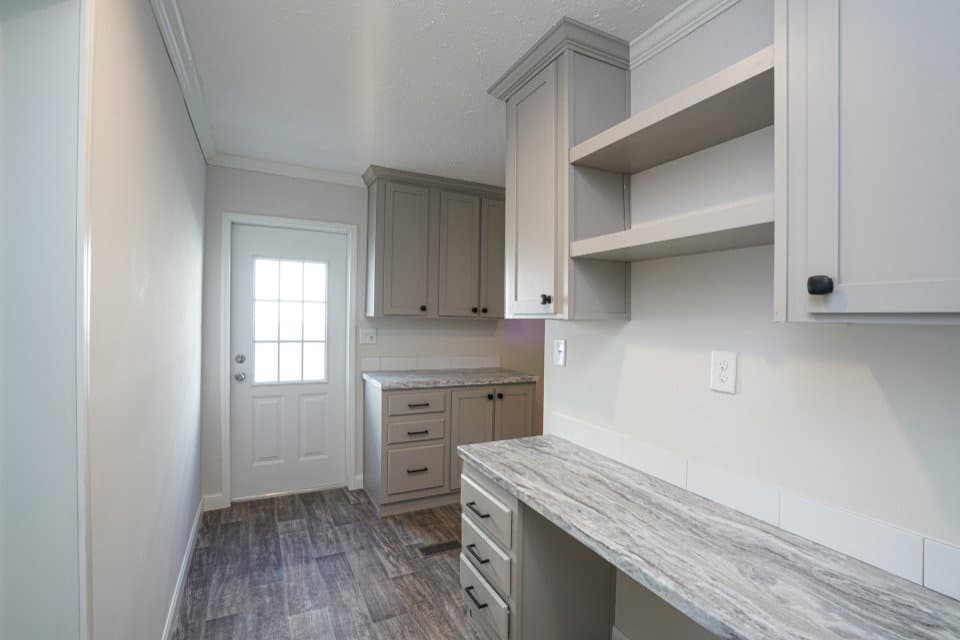
Palm harbor 28563t interior home features

Palm harbor 28563t interior home features

Palm harbor 28563t interior home features

Palm harbor 28563t elevation and exterior home features

Palm harbor 28563t bathroom home features

Palm harbor 28563t bathroom home features

Palm harbor 28563t interior home features

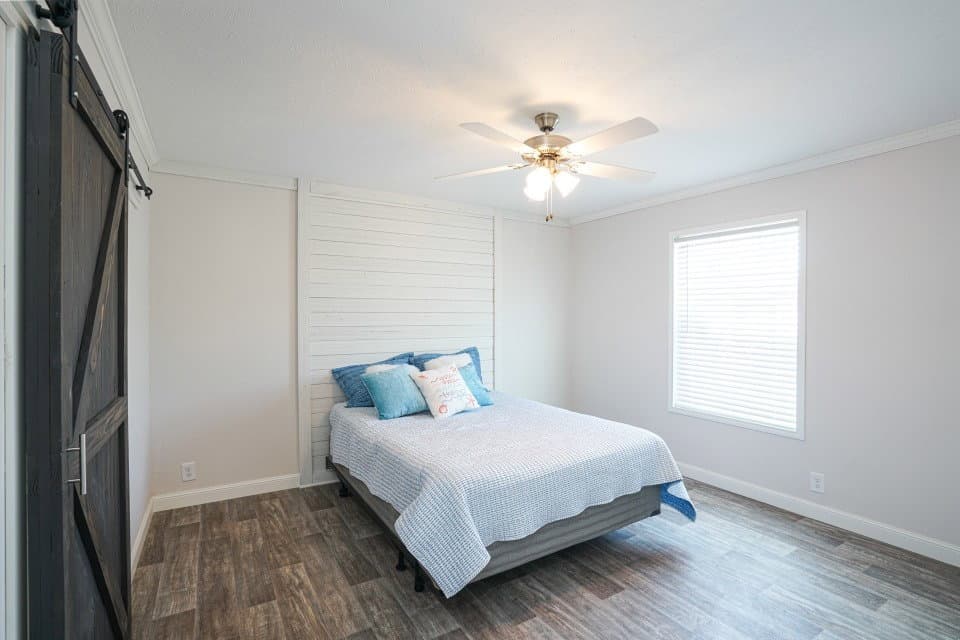
Palm harbor 28563t bedroom home features

Palm harbor 28563t bedroom home features

Palm harbor 28563t bedroom home features

Palm harbor 28563t interior home features

Palm harbor 28563t hero, elevation, and exterior home features

Palm harbor 28563t interior home features

Palm harbor 28563t interior home features

Palm harbor 28563t kitchen home features

Palm harbor 28563t kitchen home features

Palm harbor 28563t interior home features

Palm harbor 28563t interior home features

Palm harbor 28563t interior home features

Palm harbor 28563t elevation and exterior home features

Palm Harbor 28563T
3 Bed
2 Bath
1,474 Sq. Ft.
28' x 56'

Palm Harbor 28563T

3 bedrooms

2 full bathrooms

1,474 sq. ft.

28' x 56'

See brochureDesign home
Palm Harbor Series standard features

Mechanical

  • Energy Saving
  • R-40 Ceiling Insulation
  • R-21 Wall Insulation
  • R-33 Floor Insulation
  • Vinyl Low E Dual Pane Windows
  • Insulated Duct System
  • Electric Furnace
  • Electrical
  • Total Electric
  • 200 AMP Service
  • Light Fixtures at all Exterior Doors
  • Exterior GFI Receptacle - location per print
  • GFI Receptacles in Kitchen and Baths
  • 8 Wire Thermostat
  • Recessed LED lights throughout including
  • Plumbing
  • 40 Gallon Electric Water Heater
  • Water Shut Off Valves at sinks and
Brady Homes logo

Brady Homes

Affordable homes at your fingertips

Pages

HomesMapSign upSign in

Help

Contact usTerms of ServicePrivacy Policy

Get started with Brady Homes

Find, design, and order your next home in a few clicks.

3 Bed
2 Bath
1,474 Sq. Ft.
28' x 56'

Floor Plan

    Palm harbor 28563t floor plan home features

    Property map

    Enter your address or APN/TMS to check if this home fits on your property

    Enter your property street address or APN/TMS


    Virtual Tour


    Exterior & Construction

    • Steel Chassis
    • Wind Zone I Construction
    • 2x6 Exterior Wall Construction
    • 2x6 Floors Joists on 14' & 28' Homes
    • 2x8 Floor Joists on 16' & 32' Homes
    • 19/32" 4x8 Tongue & Groove OSB Floor Decking
    • 7/16 OSB Roof Sheathing
    • 8' Wall/Ceiling Height
    • Recessed Frame
    • Removable Hitch
    • Textured Ceiling
    • Vinyl Siding
    • 25 Year Shingles
    • Hardie® Panel Fascia
    • 38x82 Craftsman Inswing Front Door
    • Full View Glass Storm Door for front
    • 34x80 Cottage Rear Door
    • 2" Interior Door Molding all exterior & interior Doors
    • 2" Interior Molding on all windows
    • Steel Chassis
    • Wind Zone I Construction
    • 2x6 Exterior Wall Construction

    Palm Harbor 28563T

    3 bedrooms

    2 full bathrooms

    1,474 sq. ft.

    28' x 56'

    See brochureDesign home
  • Kitchen Single Lever Coil Spring Pull Down Faucet
  • PEX Water Supply Lines
  • Plumbed & wired for washer/dryer
    • Energy Saving
    • R-40 Ceiling Insulation
    • R-21 Wall Insulation
    • R-33 Floor Insulation
    • Vinyl Low E Dual Pane Windows
    • Insulated Duct System
    • Electric Furnace
    • Electrical
    • Total Electric
    • 200 AMP Service
    • Light Fixtures at all Exterior Doors
    • Exterior GFI Receptacle - location per print
    • GFI Receptacles in Kitchen and Baths
    • 8 Wire Thermostat
    • Recessed LED lights throughout including
    • Plumbing
    • 40 Gallon Electric Water Heater
    • Water Shut Off Valves at sinks and
    • Kitchen Single Lever Coil Spring Pull Down Faucet
    • PEX Water Supply Lines
    • Plumbed & wired for washer/dryer

    Construction

    • Steel Chassis
    • Wind Zone I Construction
    • 2x6 Exterior Wall Construction
    • 2x6 Floors Joists on 14' & 28' Homes
    • 2x8 Floor Joists on 16' & 32' Homes
    • 19/32" 4x8 Tongue & Groove OSB Floor Decking
    • 7/16 OSB Roof Sheathing
    • 8' Wall/Ceiling Height
    • Recessed Frame
    • Removable Hitch
    • Textured Ceiling
    • Vinyl Siding
    • 25 Year Shingles
    • Hardie® Panel Fascia
    • 38x82 Craftsman Inswing Front Door
    • Full View Glass Storm Door for front
    • 34x80 Cottage Rear Door
    • 2" Interior Door Molding all exterior & interior Doors
    • 2" Interior Molding on all windows
    • Steel Chassis
    • Wind Zone I Construction
    • 2x6 Exterior Wall Construction
    • 2x6 Floors Joists on 14' & 28' Homes
    • 2x8 Floor Joists on 16' & 32' Homes
    • 19/32" 4x8 Tongue & Groove OSB Floor Decking
    • 7/16 OSB Roof Sheathing
    • 8' Wall/Ceiling Height
    • Recessed Frame
    • Removable Hitch
    • Textured Ceiling
    • Vinyl Siding
    • 25 Year Shingles
    • Hardie® Panel Fascia
    • 38x82 Craftsman Inswing Front Door
    • Full View Glass Storm Door for front
    • 34x80 Cottage Rear Door
    • 2" Interior Door Molding all exterior & interior Doors
    • 2" Interior Molding on all windows

    Interior

    • Vinyl Flooring Throughout
    • Cabinetry
    • 42" Kitchen Overhead Cabinets
    • Lined Overheight Cabinets
    • 2 Shelfs in Overhead Kitchen Cabinets
    • MDF Shaker Cabinet Doors
    • Black Hardware
    • Hidden Hinges
    • Cabinet Crown Molding on Overhead Cabinets
    • Wire Shelf at Washer/Dryer Area
    • Lined Base Cabinet with Center Shelf
    • Décor
    • 80" Panel Interior Doors
    • Finished Drywall Throughout
    • Robe Hooks in both Baths
    • Mini Blinds

    Bathroom

    • Fiberglass Tub/Showers per print
    • Porcelain Bath Sinks
    • 36" Bath Vanity Height - all baths
    • Mirrors over Sinks
    • Fiberglass Tub/Showers per print
    • Porcelain Bath Sinks
    • 36" Bath Vanity Height - all baths
    • Mirrors over Sinks

    Kitchen

    • Black 18 CU FT Refrigerator
    • Black Coil Top Range
    • Black 18 CU FT Refrigerator
    • Black Coil Top Range
    Sign up

    Dealer License #:

    Powered by BuildTrove.com
  • Palm Harbor Series
  • Palm Harbor 28563T
  • 2x6 Floors Joists on 14' & 28' Homes
  • 2x8 Floor Joists on 16' & 32' Homes
  • 19/32" 4x8 Tongue & Groove OSB Floor Decking
  • 7/16 OSB Roof Sheathing
  • 8' Wall/Ceiling Height
  • Recessed Frame
  • Removable Hitch
  • Textured Ceiling
  • Vinyl Siding
  • 25 Year Shingles
  • Hardie® Panel Fascia
  • 38x82 Craftsman Inswing Front Door
  • Full View Glass Storm Door for front
  • 34x80 Cottage Rear Door
  • 2" Interior Door Molding all exterior & interior Doors
  • 2" Interior Molding on all windows
  • Palm harbor 28563t hero, elevation, and exterior home features

    Palm harbor 28563t elevation and exterior home features

    Kitchen

    • Black 18 CU FT Refrigerator
    • Black Coil Top Range
    • Black 18 CU FT Refrigerator
    • Black Coil Top Range
    Palm harbor 28563t kitchen home features

    Palm harbor 28563t kitchen home features

    Bathroom

    • Fiberglass Tub/Showers per print
    • Porcelain Bath Sinks
    • 36" Bath Vanity Height - all baths
    • Mirrors over Sinks
    • Fiberglass Tub/Showers per print
    • Porcelain Bath Sinks
    • 36" Bath Vanity Height - all baths
    • Mirrors over Sinks
    Palm harbor 28563t bathroom home features

    Palm harbor 28563t bathroom home features

    Interior

    • Vinyl Flooring Throughout
    • Cabinetry
    • 42" Kitchen Overhead Cabinets
    • Lined Overheight Cabinets
    • 2 Shelfs in Overhead Kitchen Cabinets
    • MDF Shaker Cabinet Doors
    • Black Hardware
    • Hidden Hinges
    • Cabinet Crown Molding on Overhead Cabinets
    • Wire Shelf at Washer/Dryer Area
    • Lined Base Cabinet with Center Shelf
    • Décor
    • 80" Panel Interior Doors
    • Finished Drywall Throughout
    • Robe Hooks in both Baths
    • Mini Blinds
    • Vinyl Flooring Throughout
    • Cabinetry
    • 42" Kitchen Overhead Cabinets
    • Lined Overheight Cabinets
    • 2 Shelfs in Overhead Kitchen Cabinets
    • MDF Shaker Cabinet Doors
    • Black Hardware
    • Hidden Hinges
    • Cabinet Crown Molding on Overhead Cabinets
    • Wire Shelf at Washer/Dryer Area
    • Lined Base Cabinet with Center Shelf
    • Décor
    • 80" Panel Interior Doors
    • Finished Drywall Throughout
    • Robe Hooks in both Baths
    • Mini Blinds
    Palm harbor 28563t interior home features

    Palm harbor 28563t interior home features

    Palm harbor 28563t interior home features

    Palm harbor 28563t interior home features

    Palm harbor 28563t interior home features

    Palm harbor 28563t interior home features

    Palm harbor 28563t interior home features

    Palm harbor 28563t bedroom home features

    Palm harbor 28563t bedroom home features

    Palm harbor 28563t bedroom home features

    Palm harbor 28563t interior home features

    Palm harbor 28563t interior home features

    Palm harbor 28563t interior home features

    Palm harbor 28563t interior home features

    Palm harbor 28563t interior home features

    Palm harbor 28563t interior home features

    Palm harbor 28563t interior home features

    Palm harbor 28563t bedroom home features

    Palm harbor 28563t bedroom home features

    Palm harbor 28563t bedroom home features

    Palm harbor 28563t interior home features

    Palm harbor 28563t interior home features

    Palm harbor 28563t interior home features

    Palm harbor 28563t interior home features

    Palm harbor 28563t interior home features

    Palm harbor 28563t interior home features

    Palm harbor 28563t interior home features

    Palm harbor 28563t bedroom home features

    Palm harbor 28563t bedroom home features

    Palm harbor 28563t bedroom home features


    Images of homes are solely for illustrative purposes and should not be relied upon. Images may not accurately represent the actual condition of a home as constructed, and may contain options which are not standard on all homes.

    View similar homes

    Cavco 28563c hero, elevation, and exterior home features

    Cavco 28563C

    3 Bed | 2 Bath | 1,474 Sq. Ft. | 28' x 56'

    View detailsDesign home

    Pure 28563X

    3 Bed | 2 Bath | 1,474 Sq. Ft. | 28' x 56'

    View detailsDesign home

    Vivid 28603N

    3 Bed | 2 Bath | 1,600 Sq. Ft. | 28' x 60'

    View detailsDesign home

    Pegasus 28483H

    3 Bed | 2 Bath | 1,280 Sq. Ft. | 28' x 48'

    View detailsDesign home