Brady Homes logo
Floor Plans

Modular Homes

Manufactured Homes

Park Models

Homes On Display
Map Your Home
Contact Us
Floor Plans

Modular Homes

Manufactured Homes

Park Models

Homes On Display
Map Your Home
Contact Us
More
  1. Catalog
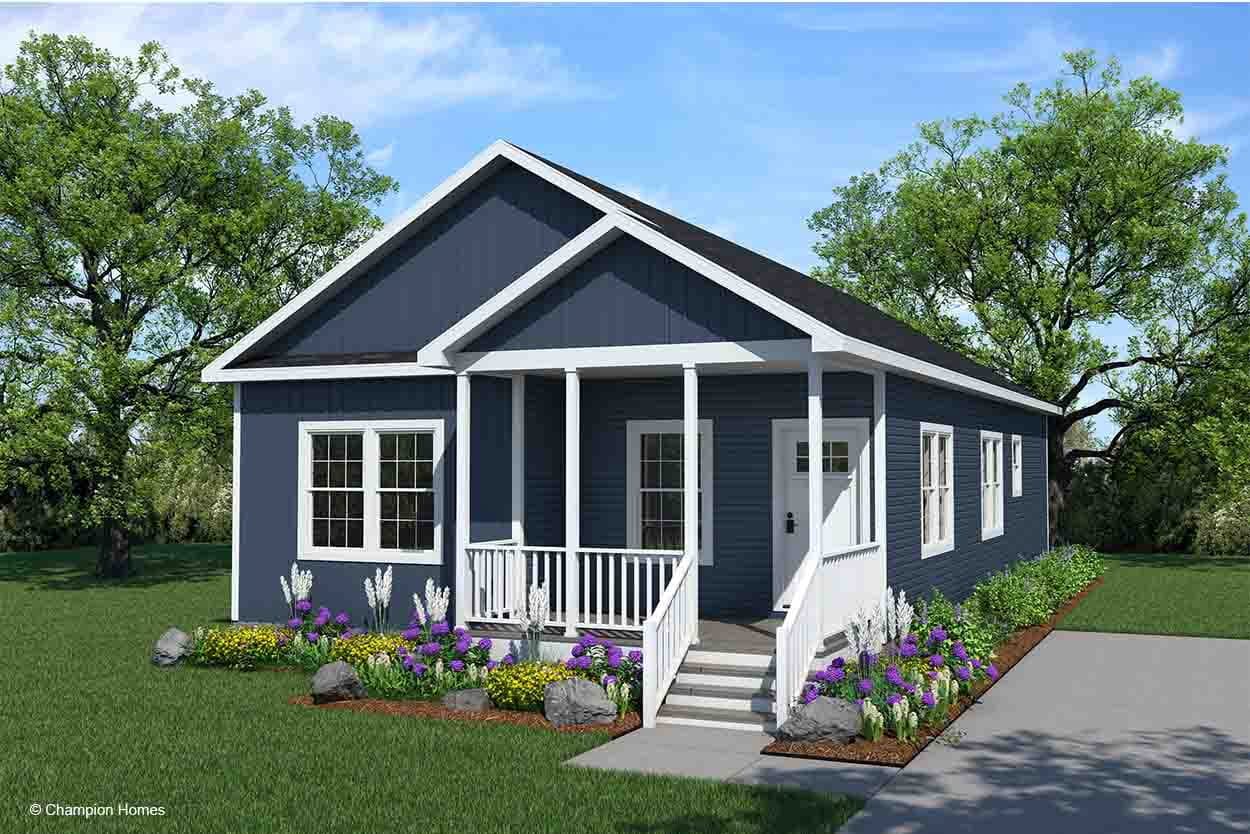
Islander 2856-04 hero home features

Islander 2856-04
3 Bed
2 Bath
1,492 Sq. Ft.
28' x 56'
3 Bed
2 Bath
1,492 Sq. Ft.
28' x 56'

Floor Plan

    Islander 2856-04 floor plan home features

    Property map

    Enter your address or APN/TMS to check if this home fits on your property

    Enter your property street address or APN/TMS

    Islander 2856-04

    3 bedrooms

    2 full bathrooms

    1,492 sq. ft.

    28' x 56'

    See brochureDesign home
    Brady Homes logo

    Brady Homes

    Affordable homes at your fingertips

    Pages

    HomesMapSign upSign in

    Help

    Contact usTerms of ServicePrivacy Policy

    Get started with Brady Homes

    Find, design, and order your next home in a few clicks.


    Islander 2856-04

    3 bedrooms

    2 full bathrooms

    1,492 sq. ft.

    28' x 56'

    See brochureDesign home
    Sign up

    Dealer License #:

    Powered by BuildTrove.com
  • Champion Modular Collection
  • Islander 2856-04
  • View similar homes

    Boone 2856-02 floor plan home features

    Boone 2856-02

    3 Bed | 2 Bath | 1,493 Sq. Ft. | 28' x 56'

    View detailsDesign home

    Bluffton 2860-02

    3 Bed | 2 Bath | 1,440 Sq. Ft. | 28' x 60'

    View detailsDesign home

    York 2856-01

    3 Bed | 2 Bath | 1,430 Sq. Ft. | 28' x 56'

    View detailsDesign home

    Cameron I 3252-01

    3 Bed | 2 Bath | 1,577 Sq. Ft. | 32' x 52'

    View detailsDesign home