Brady Homes logo
Floor Plans

Modular Homes

Manufactured Homes

Park Models

Homes On Display
Map Your Home
Contact Us
Floor Plans

Modular Homes

Manufactured Homes

Park Models

Homes On Display
Map Your Home
Contact Us
More
  1. Catalog
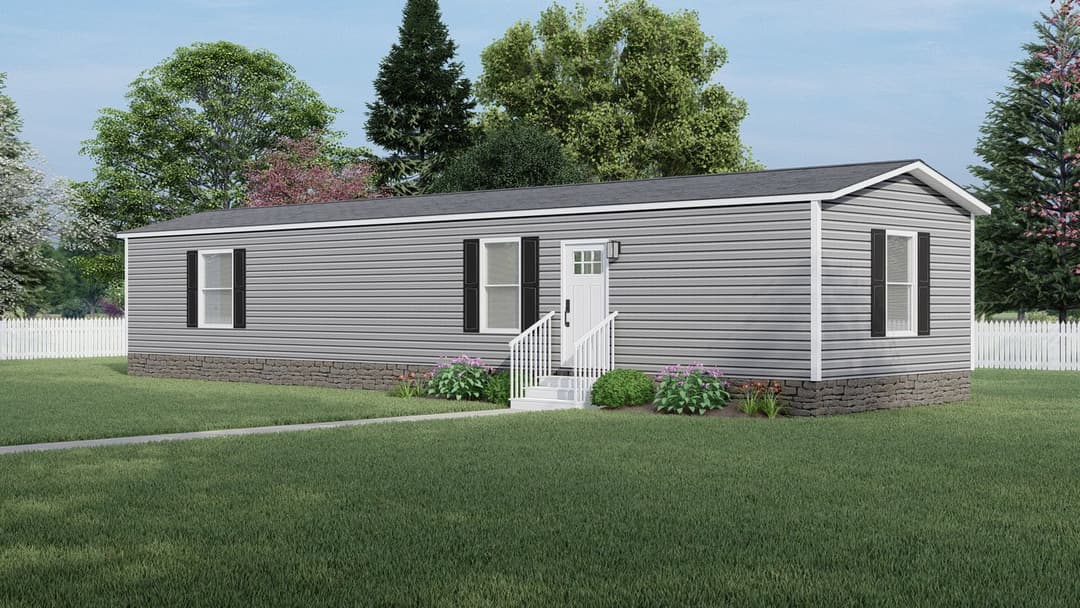
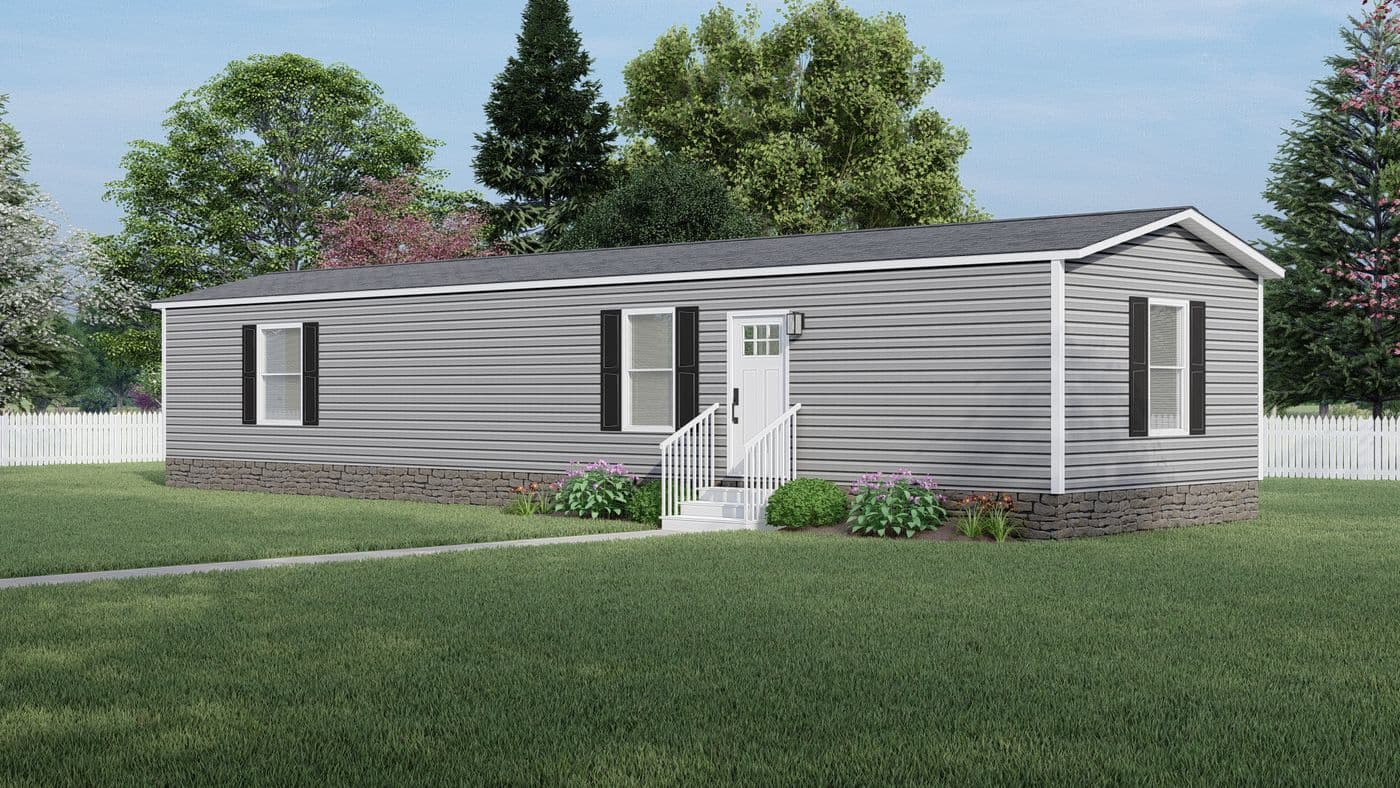
Lewis hero, elevation, and exterior home features

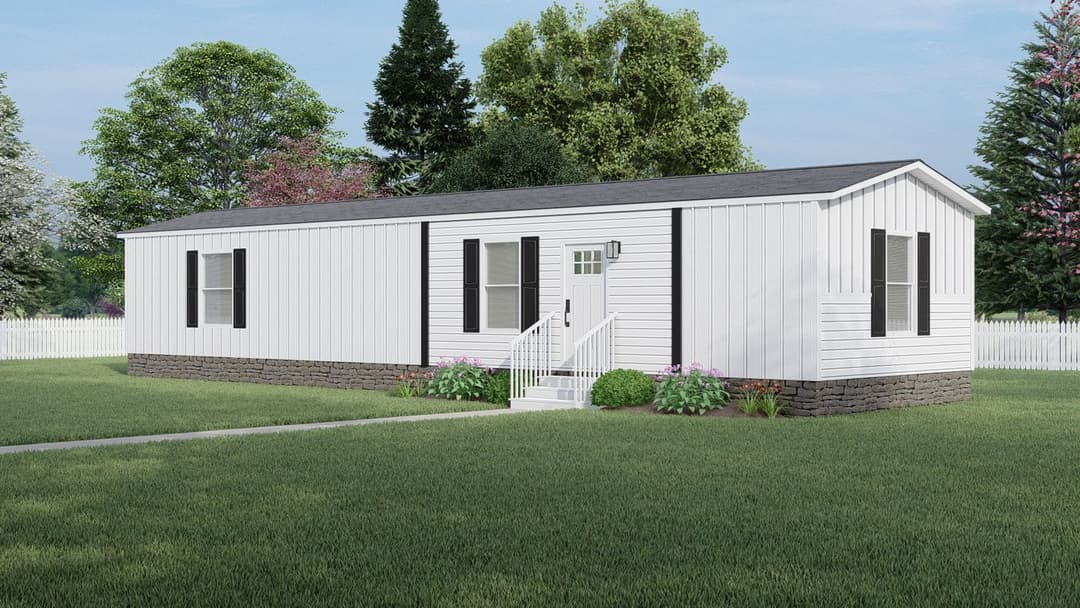
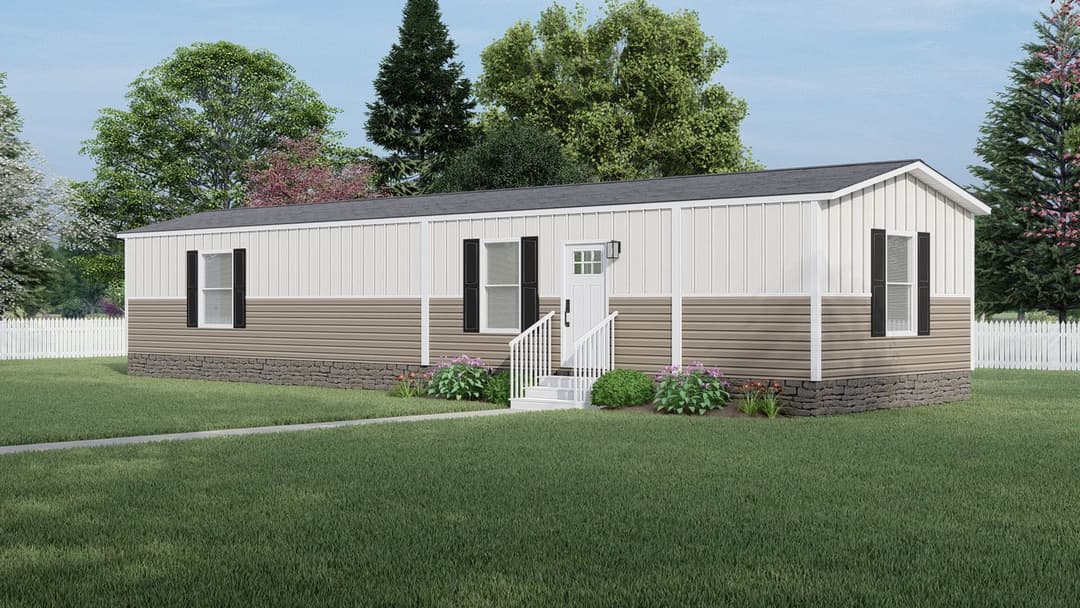
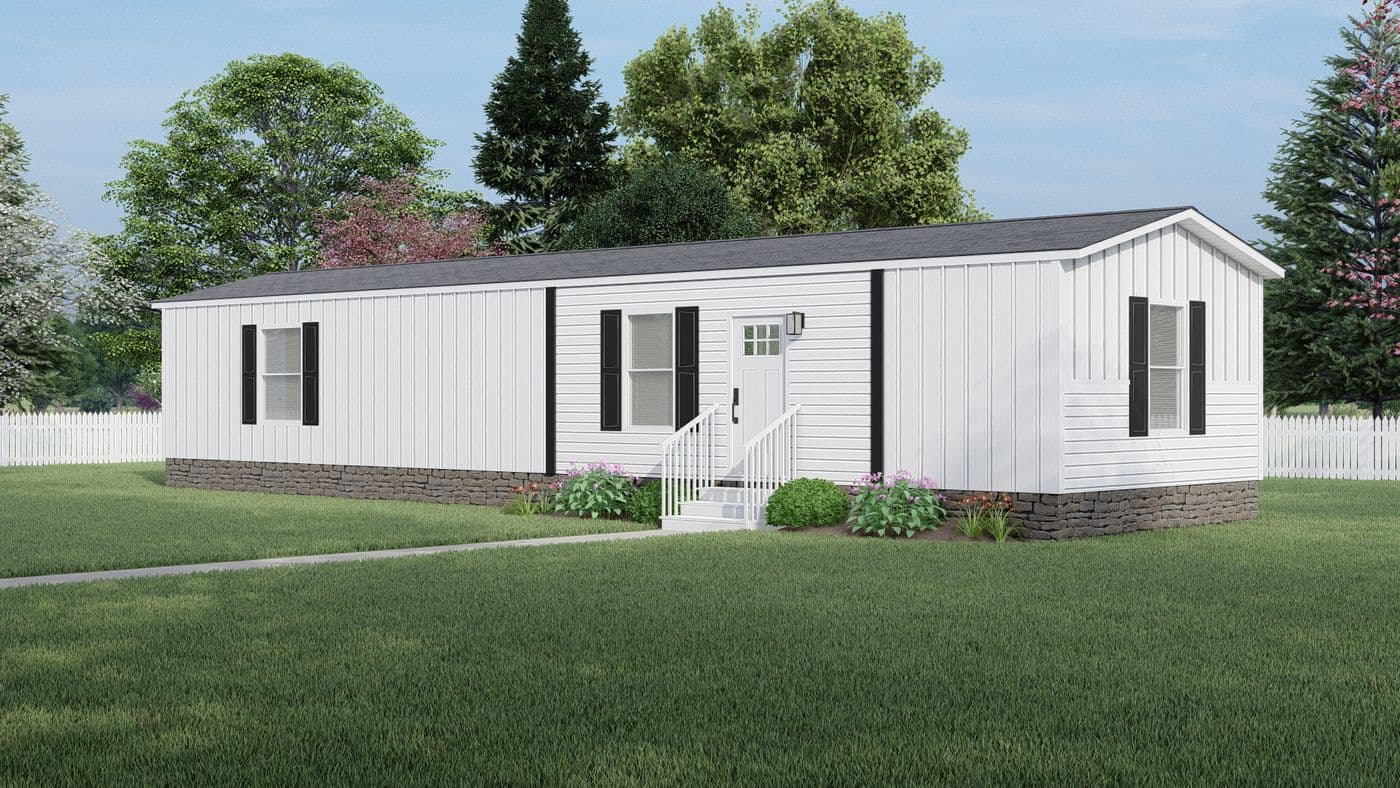
Lewis elevation and exterior home features

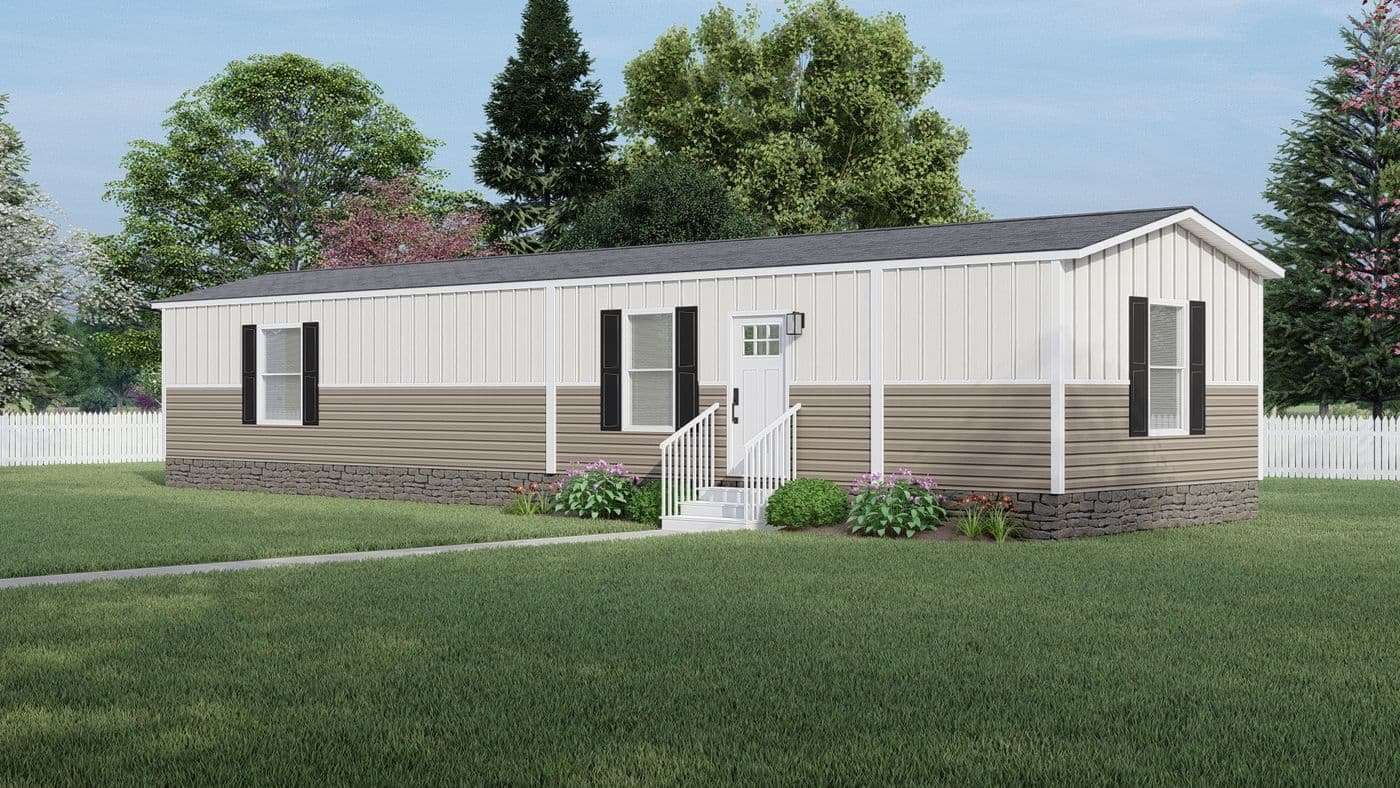
Lewis elevation and exterior home features

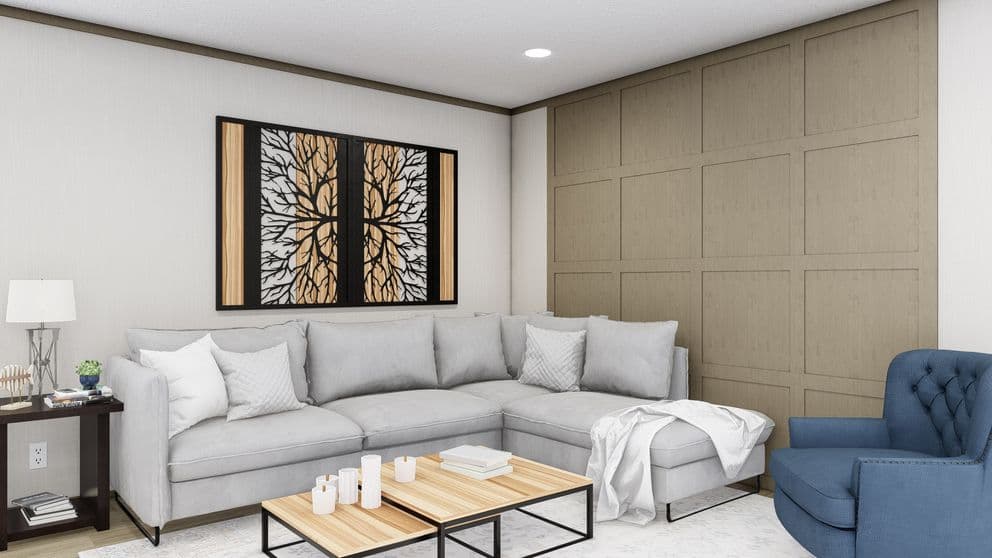
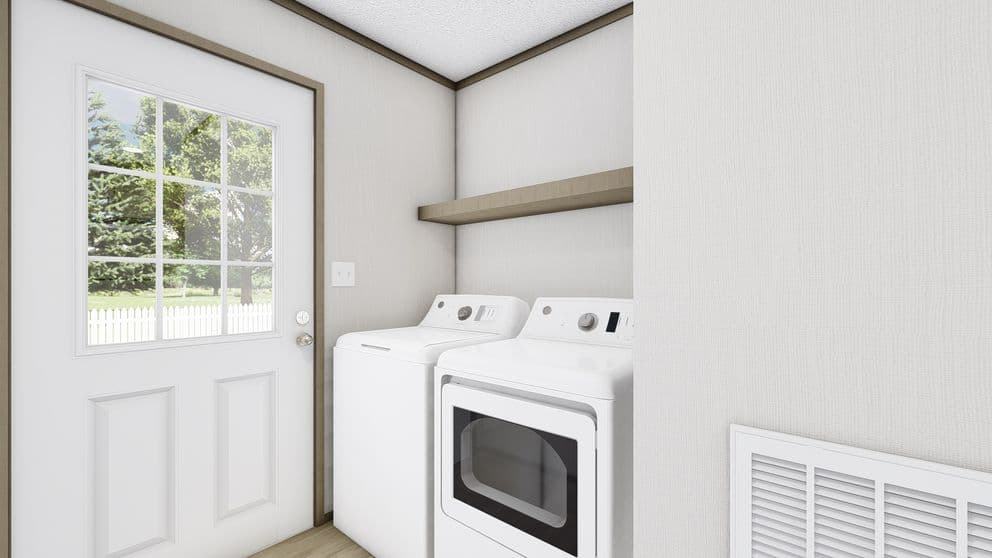
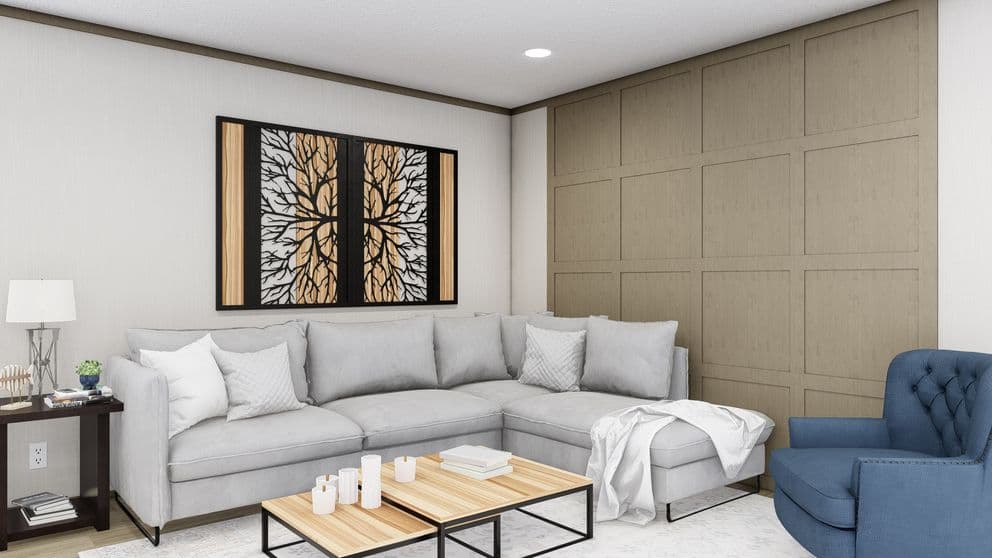
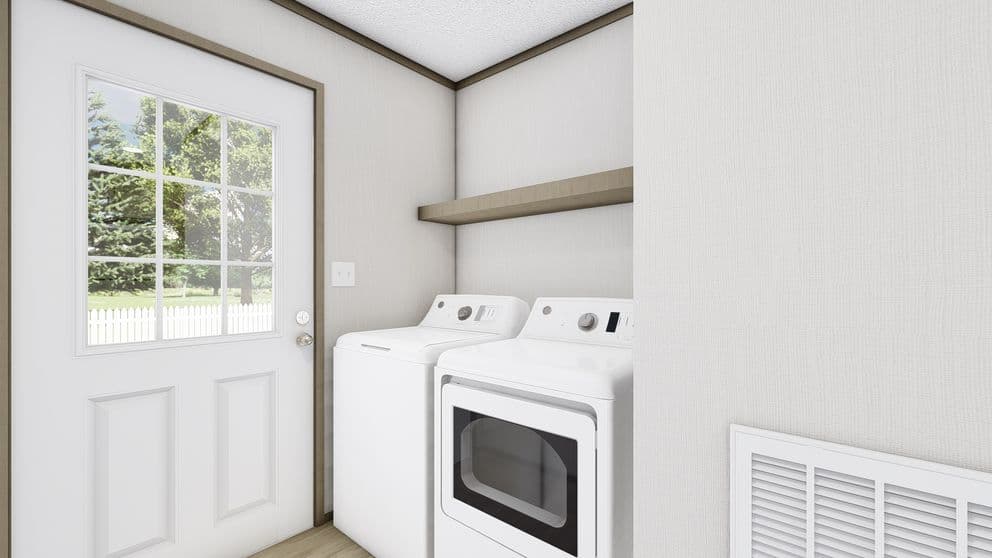
Lewis interior home features

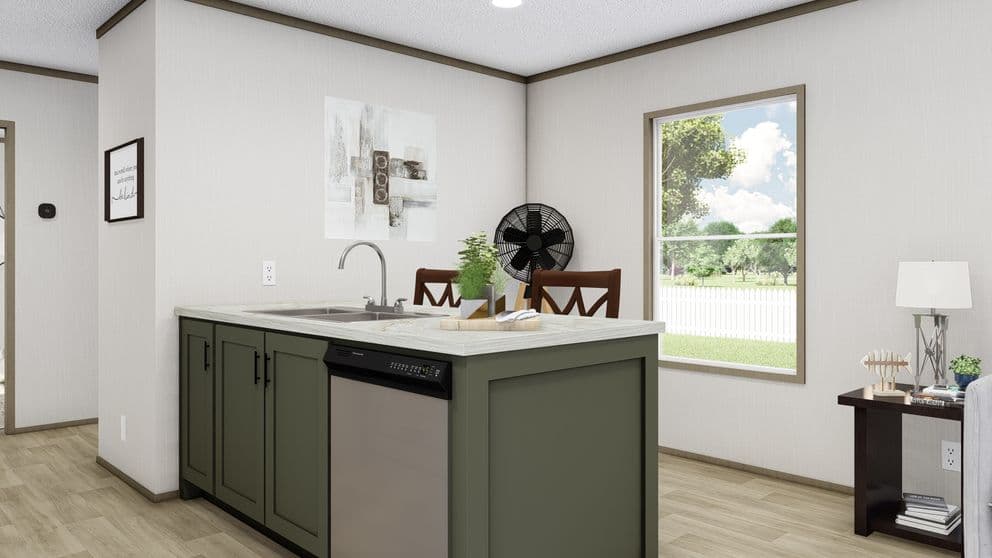
Lewis kitchen home features

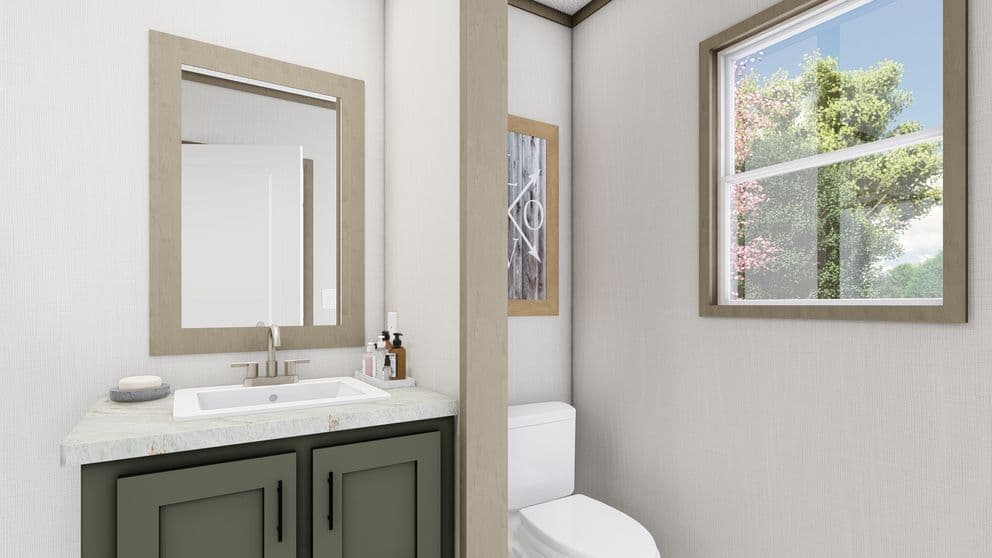
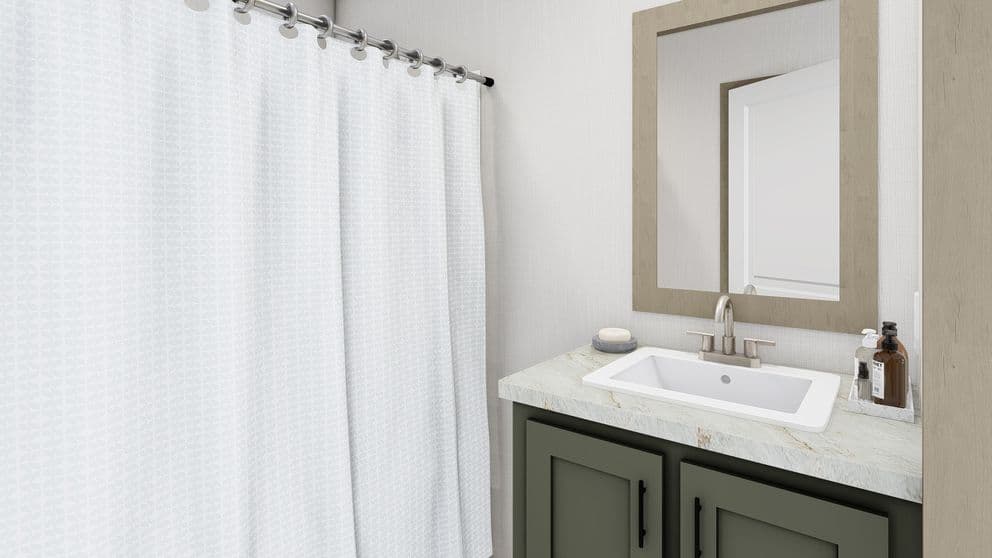
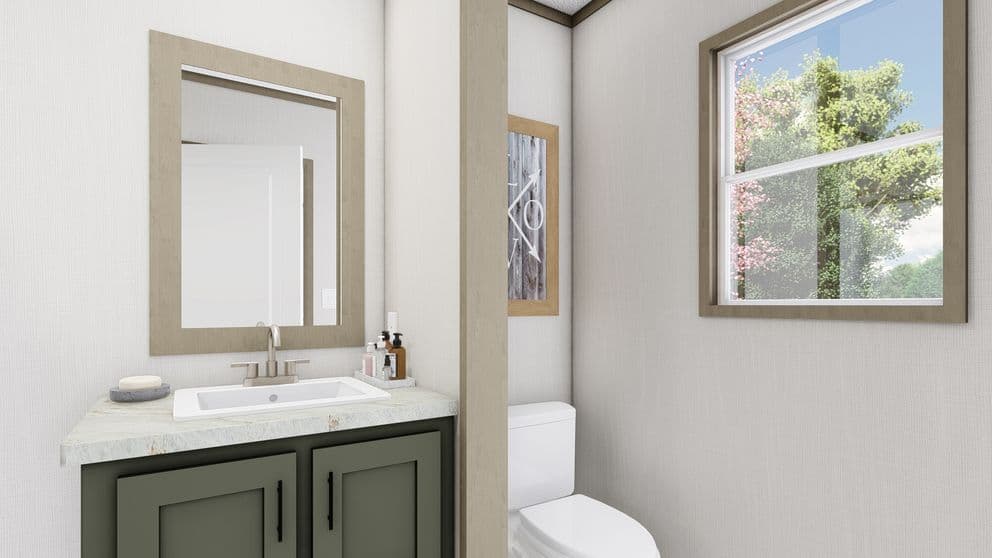
Lewis bathroom home features

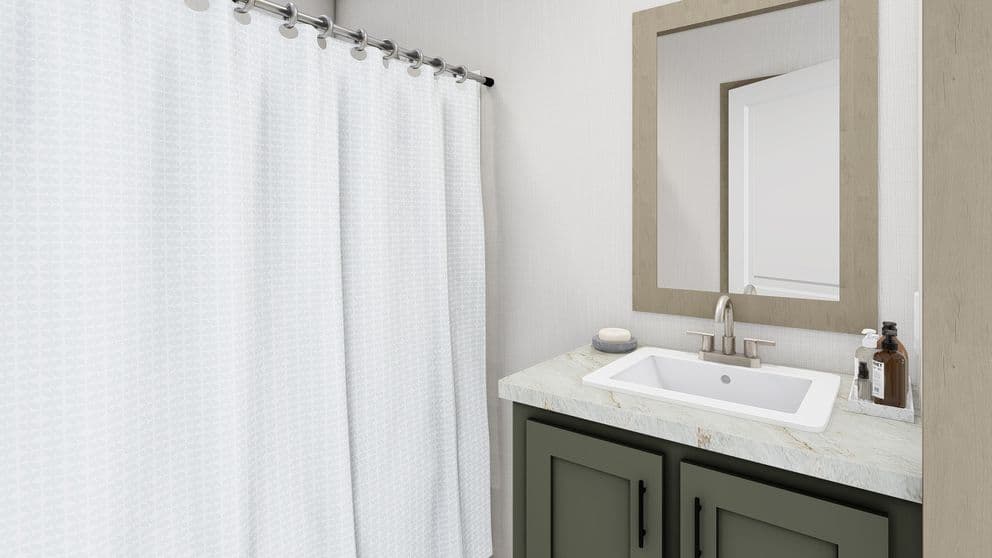
Lewis bathroom home features

Lewis interior home features

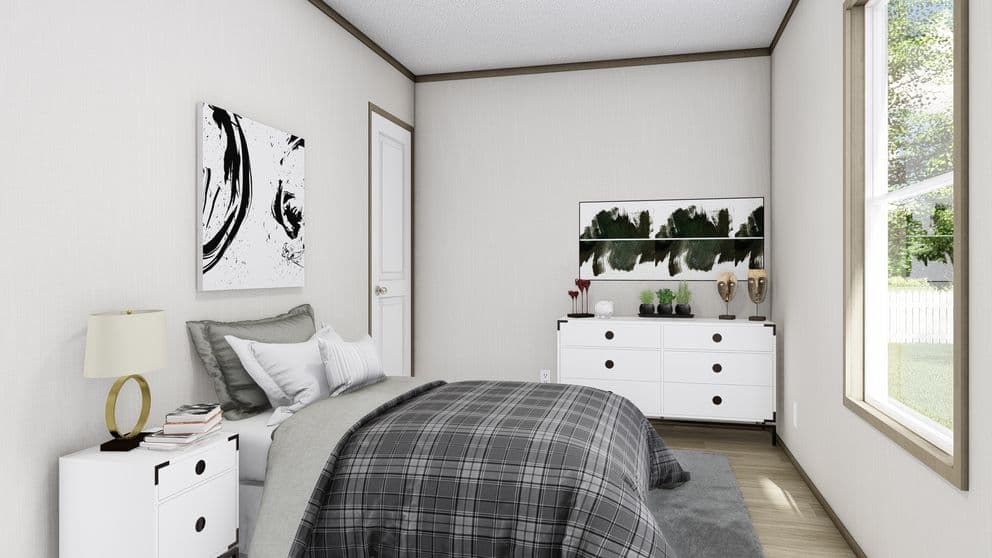
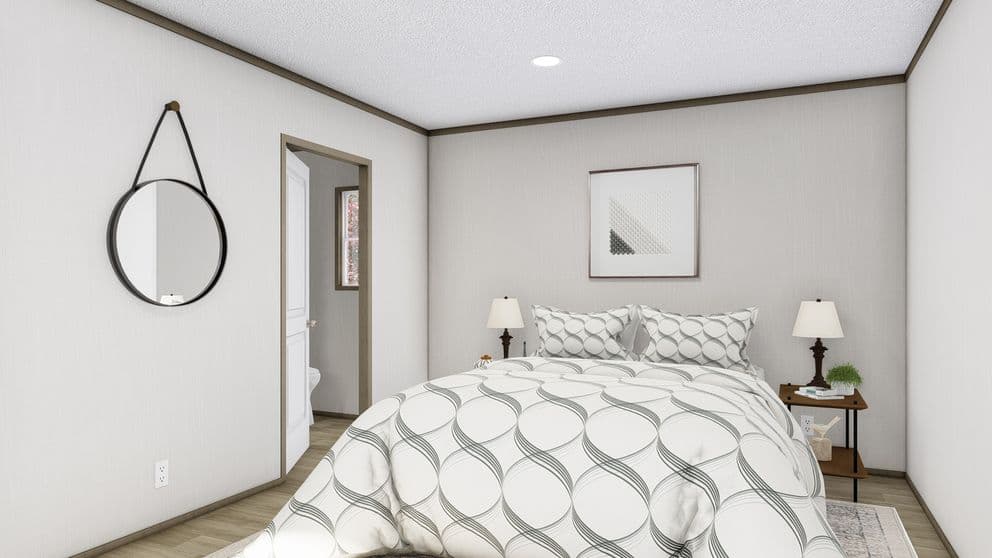
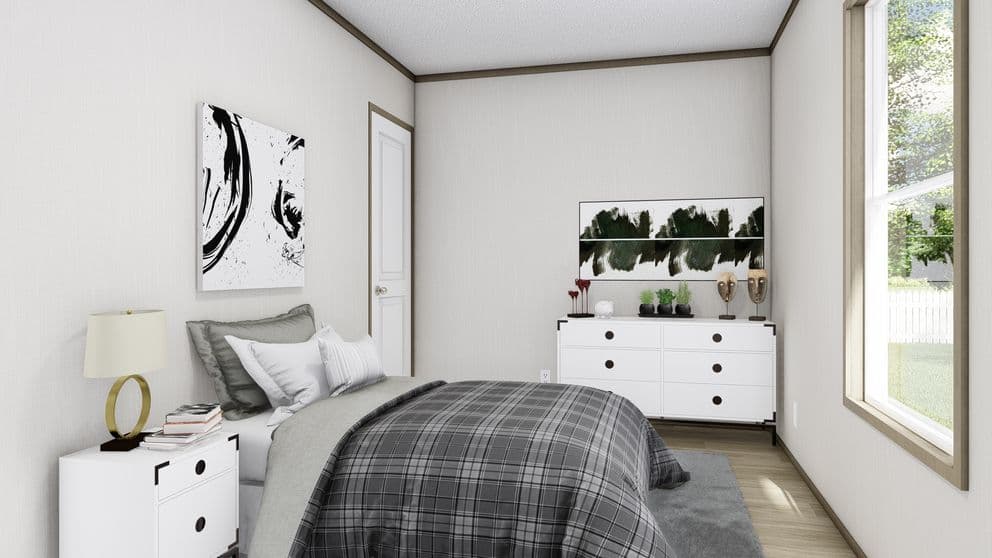
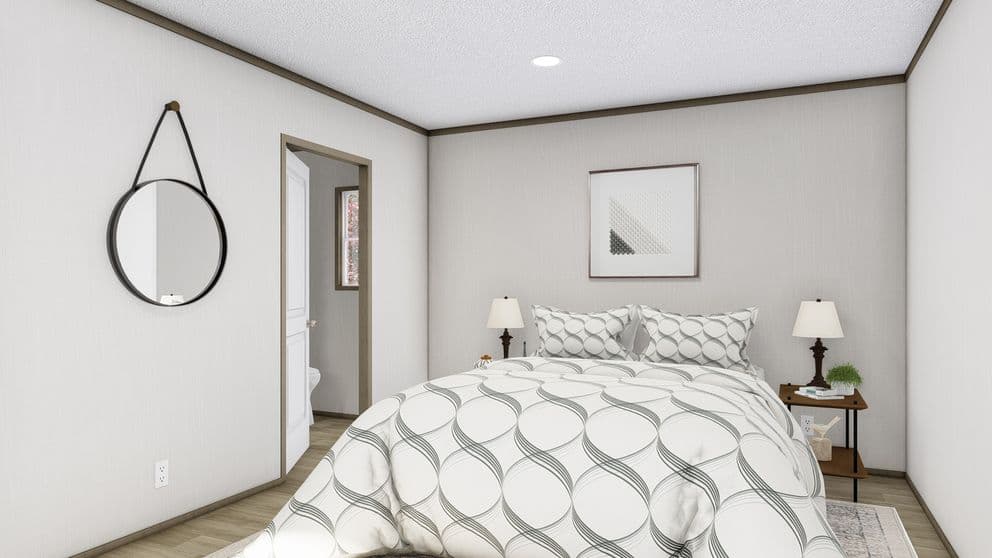
Lewis bedroom home features

Lewis bedroom home features

Lewis
2 Bed
2 Bath
840 Sq. Ft.
16' x 56'

Lewis

2 bedrooms

2 full bathrooms

840 sq. ft.

16' x 56'

See brochureDesign home
Epic Journey East standard features

Exterior

  • OSB Wrap with House Wrap
  • 8’ Sidewalls with Flat Interior Ceilings
  • Hardie-Board Cement Fascia
  • Rip-Preventing Bottom Board
  • Decorative Exterior Lantern Lights Front and Rear
  • OSB Wrap with House Wrap
  • 8’ Sidewalls with Flat Interior Ceilings
  • Hardie-Board Cement Fascia
  • Rip-Preventing Bottom Board
  • Decorative Exterior Lantern Lights Front and Rear

Interior

  • 16” On Center 2×6 Floor Joist
  • Shaw® Upgraded Linoleum Throughout
  • 36×80 Cottage In-Swing Rear Door
Brady Homes logo

Brady Homes

Affordable homes at your fingertips

Pages

HomesMapSign upSign in

Help

Contact usTerms of ServicePrivacy Policy

Get started with Brady Homes

Find, design, and order your next home in a few clicks.
2 Bed
2 Bath
840 Sq. Ft.
16' x 56'

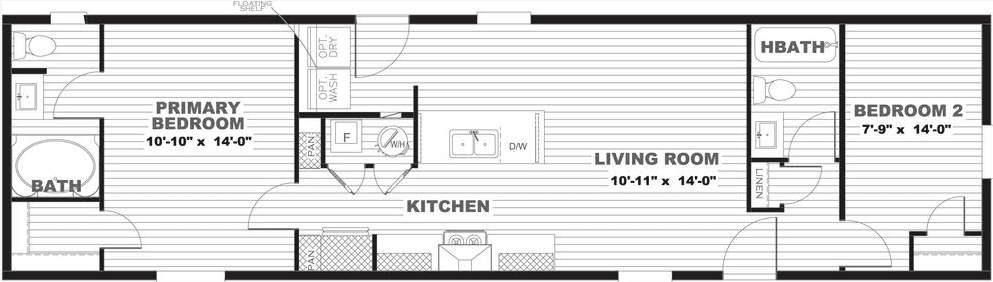
Floor Plan

    Lewis floor plan home features

    Property map

    Enter your address or APN/TMS to check if this home fits on your property

    Enter your property street address or APN/TMS


    Lewis

    2 bedrooms

    2 full bathrooms

    840 sq. ft.

    16' x 56'

    See brochureDesign home
  • 36×80 Craftsman-Style In-Swing Front Door
  • Lux Argon Gas Low-E Thermo-Pane Windows
  • 30” Raised Two-Panel Interior Doors
  • Full Double Metal Hinges on Interior Doors
  • ENERGY STAR® Rated
  • ecobee® Smart Thermostat
  • Upgraded Insulation R38-13-22
    • 16” On Center 2×6 Floor Joist
    • Shaw® Upgraded Linoleum Throughout
    • 36×80 Cottage In-Swing Rear Door
    • 36×80 Craftsman-Style In-Swing Front Door
    • Lux Argon Gas Low-E Thermo-Pane Windows
    • 30” Raised Two-Panel Interior Doors
    • Full Double Metal Hinges on Interior Doors
    • ENERGY STAR® Rated
    • ecobee® Smart Thermostat
    • Upgraded Insulation R38-13-22

    Construction

    • Solid Steel I Beam with Full Length Outriggers
    • Fully Vented Soffit & Ridge Vents
    • 6 Pattern Shingle Fastening
    • Rheem® 30 AMP 40 Gallon Hybrid Heat Pump Water Heater
    • Pfister® Metal Faucets Throughout
    • Water Cut Offs at Plumbing Fixtures
    • Whole House Water Cut Off
    • Exterior Water Faucet on Rear
    • Porcelain Sinks Throughout

    Other

    • ENERGY STAR® Rated
    • ecobee® Smart Thermostat
    • Upgraded Insulation R38-13-22
    • ENERGY STAR® Rated
    • ecobee® Smart Thermostat
    • Upgraded Insulation R38-13-22

    Kitchen

    • Frigidaire® Smooth-Top Range and Side-by-Side Refrigerator with Water/Ice in Door
    • Stainless Steel Dishwasher
    • Kitchen Island Standard
    • Double Bowl 8” Deep Stainless-Steel Kitchen Sink
    • Gooseneck Pfister® Kitchen Faucet with Pull Out Sprayer
    • Stainless Steel Designer Rangehood
    • Drawer Bank on Each Side of Range
    • Pot and Pan Drawers in Each Drawer Bank
    • Fully Cabinet/Wall Encased Refrigerator
    • Plumbed for Icemaker

    Bathroom

    • 3” Stile Mirror Trim
    • Double Lavs in Primary Baths
    • Furniture-Style Vanity
    • 42”x60” One Piece Fiberglass Soaker Tub/Shower
    • 3” Stile Mirror Trim
    • Double Lavs in Primary Baths
    • Furniture-Style Vanity
    • 42”x60” One Piece Fiberglass Soaker Tub/Shower
    Sign up

    Dealer License #:

    Powered by BuildTrove.com
  • Epic Journey East
  • Lewis
  • Exterior & Construction

    • OSB Wrap with House Wrap
    • 8’ Sidewalls with Flat Interior Ceilings
    • Hardie-Board Cement Fascia
    • Rip-Preventing Bottom Board
    • Decorative Exterior Lantern Lights Front and Rear
    • Solid Steel I Beam with Full Length Outriggers
    • Fully Vented Soffit & Ridge Vents
    • 6 Pattern Shingle Fastening
    • Rheem® 30 AMP 40 Gallon Hybrid Heat Pump Water Heater
    • Pfister® Metal Faucets Throughout
    • Water Cut Offs at Plumbing Fixtures
    • Whole House Water Cut Off
    • Exterior Water Faucet on Rear
    • Porcelain Sinks Throughout
    Lewis hero, elevation, and exterior home features

    Lewis elevation and exterior home features

    Lewis elevation and exterior home features

    Lewis hero, elevation, and exterior home features

    Lewis elevation and exterior home features

    Lewis elevation and exterior home features

    Lewis hero, elevation, and exterior home features

    Lewis elevation and exterior home features

    Lewis elevation and exterior home features

    Kitchen

    • Frigidaire® Smooth-Top Range and Side-by-Side Refrigerator with Water/Ice in Door
    • Stainless Steel Dishwasher
    • Kitchen Island Standard
    • Double Bowl 8” Deep Stainless-Steel Kitchen Sink
    • Gooseneck Pfister® Kitchen Faucet with Pull Out Sprayer
    • Stainless Steel Designer Rangehood
    • Drawer Bank on Each Side of Range
    • Pot and Pan Drawers in Each Drawer Bank
    • Fully Cabinet/Wall Encased Refrigerator
    • Plumbed for Icemaker
    • Frigidaire® Smooth-Top Range and Side-by-Side Refrigerator with Water/Ice in Door
    • Stainless Steel Dishwasher
    • Kitchen Island Standard
    • Double Bowl 8” Deep Stainless-Steel Kitchen Sink
    • Gooseneck Pfister® Kitchen Faucet with Pull Out Sprayer
    • Stainless Steel Designer Rangehood
    • Drawer Bank on Each Side of Range
    • Pot and Pan Drawers in Each Drawer Bank

    Bathroom

    • 3” Stile Mirror Trim
    • Double Lavs in Primary Baths
    • Furniture-Style Vanity
    • 42”x60” One Piece Fiberglass Soaker Tub/Shower
    • 3” Stile Mirror Trim
    • Double Lavs in Primary Baths
    • Furniture-Style Vanity
    • 42”x60” One Piece Fiberglass Soaker Tub/Shower
    Lewis bathroom home features

    Lewis bathroom home features

    Interior

    • 16” On Center 2×6 Floor Joist
    • Shaw® Upgraded Linoleum Throughout
    • 36×80 Cottage In-Swing Rear Door
    • 36×80 Craftsman-Style In-Swing Front Door
    • Lux Argon Gas Low-E Thermo-Pane Windows
    • 30” Raised Two-Panel Interior Doors
    • Full Double Metal Hinges on Interior Doors
    • ENERGY STAR® Rated
    • ecobee® Smart Thermostat
    • Upgraded Insulation R38-13-22


    Images of homes are solely for illustrative purposes and should not be relied upon. Images may not accurately represent the actual condition of a home as constructed, and may contain options which are not standard on all homes.

  • Fully Cabinet/Wall Encased Refrigerator
  • Plumbed for Icemaker
  • Lewis kitchen home features

    Lewis interior home features

    Lewis interior home features

    Lewis bedroom home features

    Lewis bedroom home features

    Lewis interior home features

    Lewis interior home features

    Lewis bedroom home features

    Lewis bedroom home features

    Lewis interior home features

    Lewis interior home features

    Lewis bedroom home features

    Lewis bedroom home features

    View similar homes

    Cortes hero, elevation, and exterior home features

    Cortes

    2 Bed | 2 Bath | 820 Sq. Ft. | 14' x 60'

    View detailsDesign home

    Tide

    2 Bed | 2 Bath | 1,020 Sq. Ft. | 16' x 68'

    View detailsDesign home

    Polo

    2 Bed | 1 Bath | 765 Sq. Ft. | 14' x 56'

    View detailsDesign home

    Dias

    3 Bed | 2 Bath | 902 Sq. Ft. | 14' x 66'

    View detailsDesign home