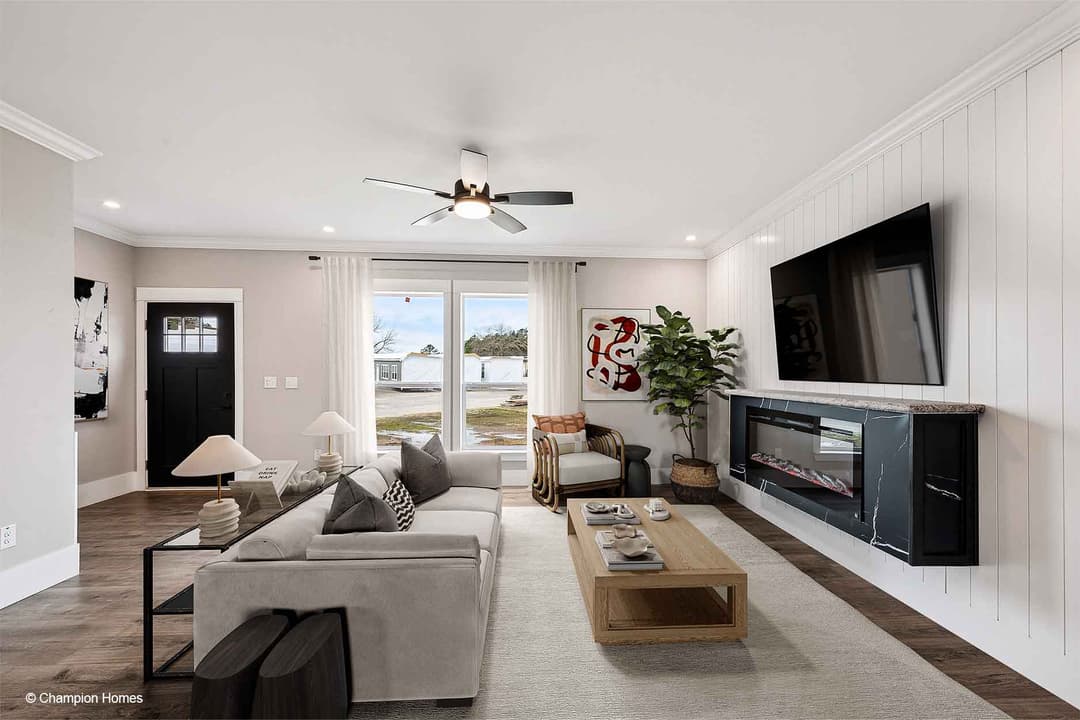
Cameron Il 3256-04
Continue
3 bedrooms
2 full bathrooms
1,699 sq. ft.
32' x 56'
Platinum Home Collection standard features
Construction
• Off Frame Contruction • 115 MPH 3-Second Gust Construction (High Wind Areas Optional) • R-30 Blown Ceiling Insulation • R-19 Wall Insulation • No Floor Insulation • 7/16” OSB Exterior Wall Sheathing • 7/16” OSB Roof Sheathing • 2x10 Floor Joists w/ Double Rim Bands 16” O.C. Off Frame • 2x6 Exterior Walls 16” O.C. • 2x4, 24” O.C. Interior Wall Studs • 2x4, 16” O.C. Double Mate Line • 9’ Flat Ceilings - All Models • 23/32” Tongue & Groove OSB Floor Decking Brady Homes
Affordable homes at your fingertips
Get started with Brady Homes
Find, design, and order your next home in a few clicks.
Property map Enter your address or APN/TMS to check if this home fits on your property
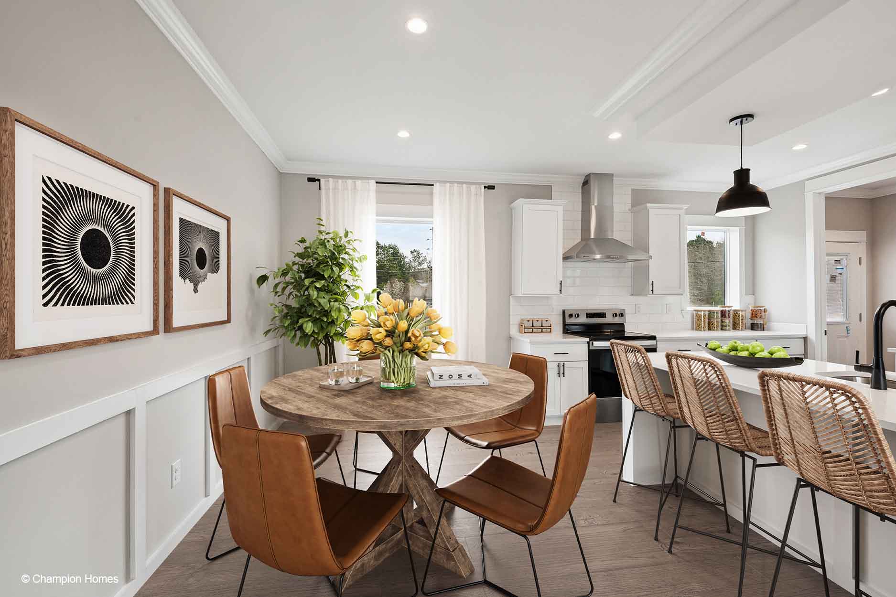
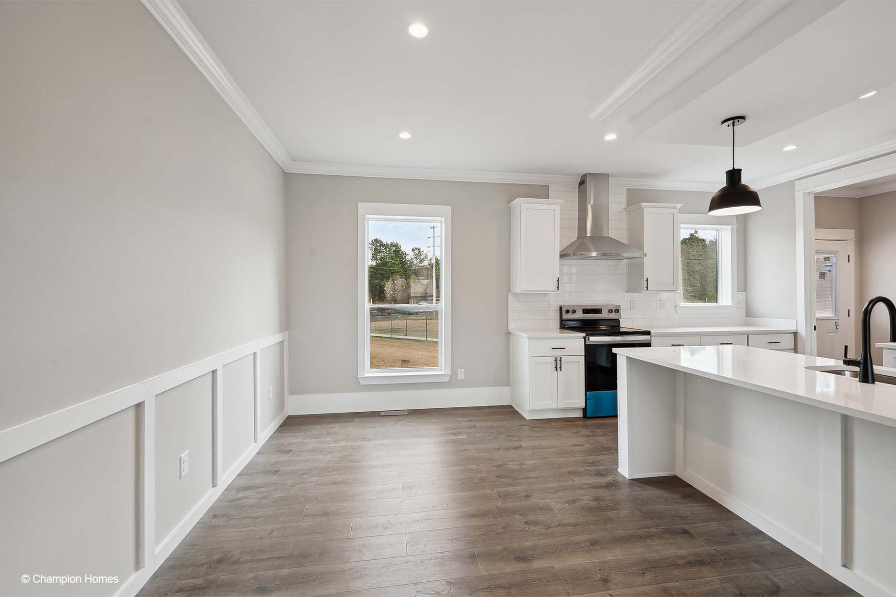
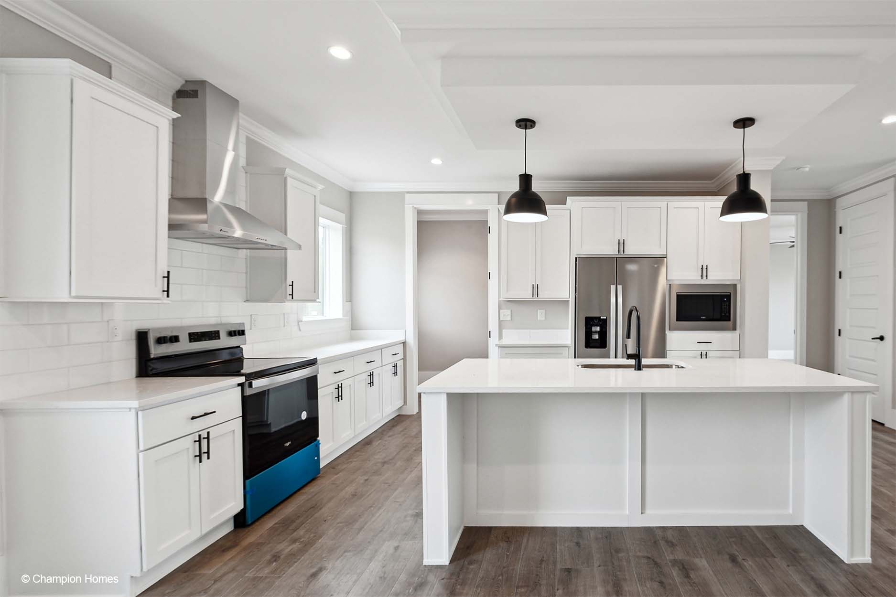
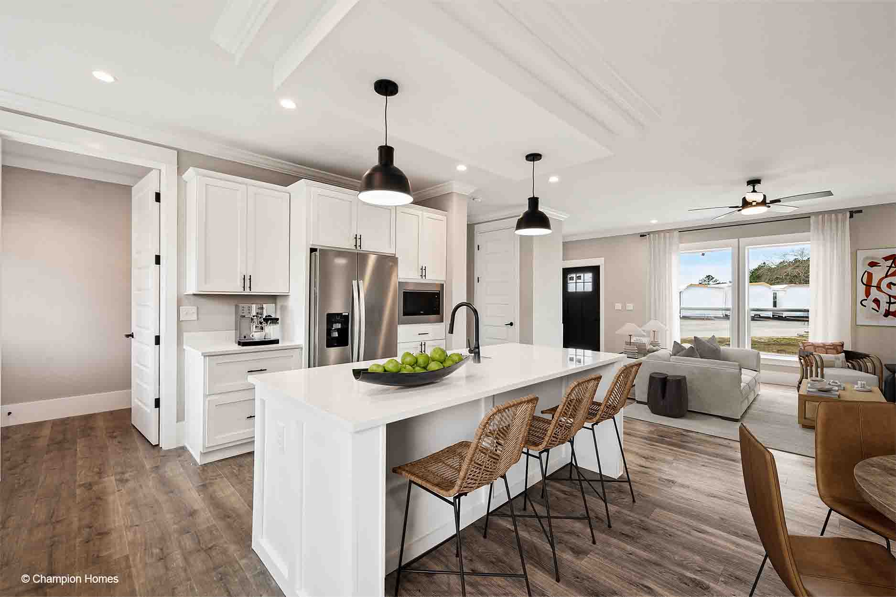
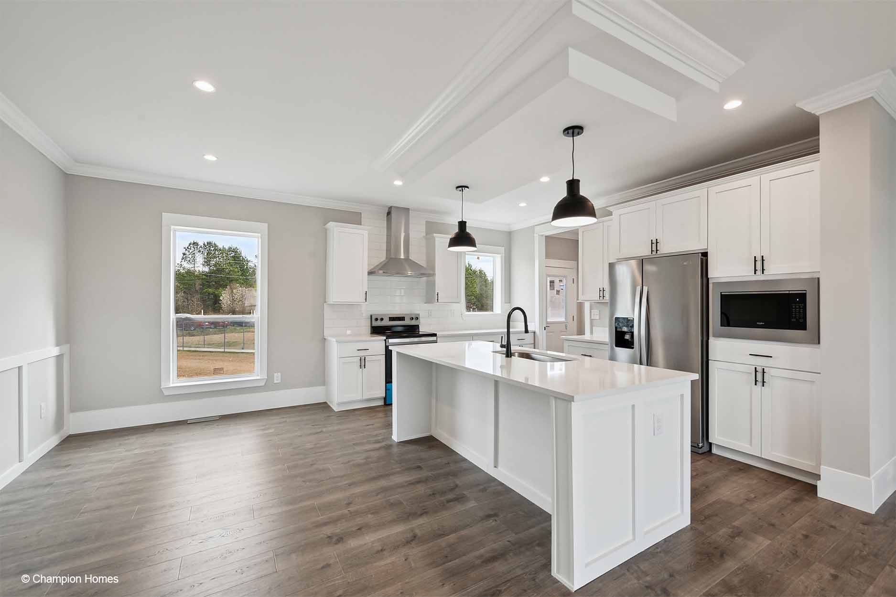
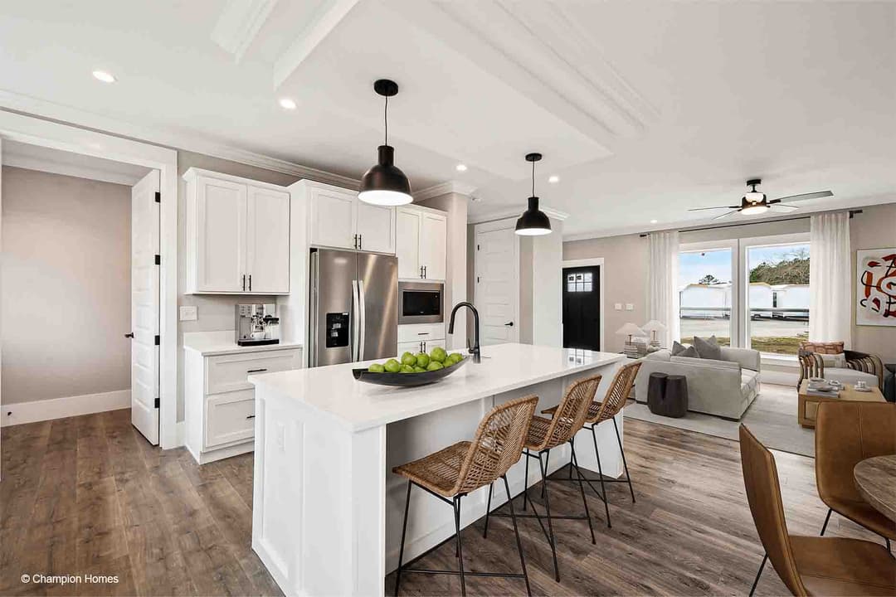
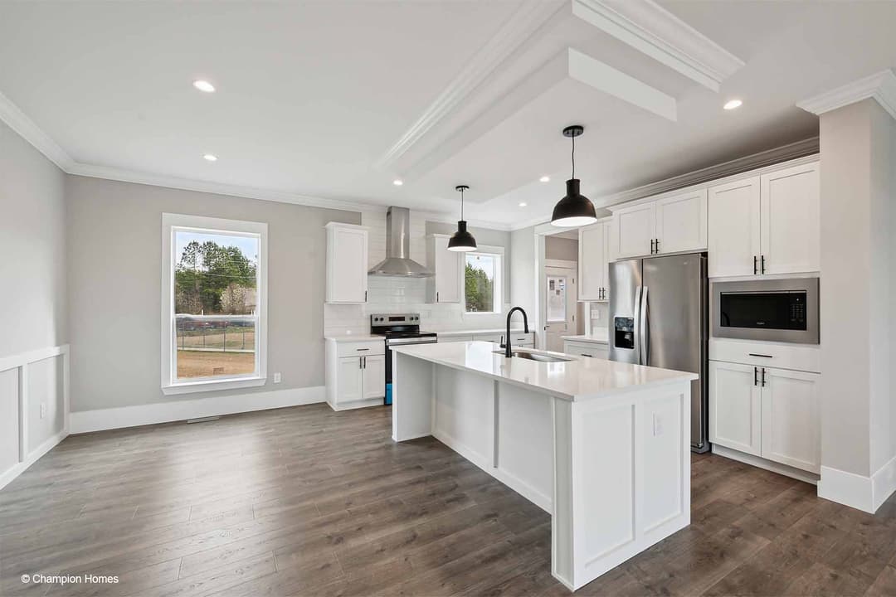
Stainless Steel Kitchen Sink w/ Brushed Nickel Single-Lever Metal Faucet • 25 Cu.Ft. Side-by-Side Stainless Fridge • Stainless Smooth Top Electric Range • Stainless Dishwasher • Stainless Range Hood
Stainless Steel Kitchen Sink w/ Brushed Nickel Single-Lever Metal Faucet • 25 Cu.Ft. Side-by-Side Stainless Fridge
• Stainless Smooth Top Electric Range • Stainless Dishwasher • Stainless Range Hood
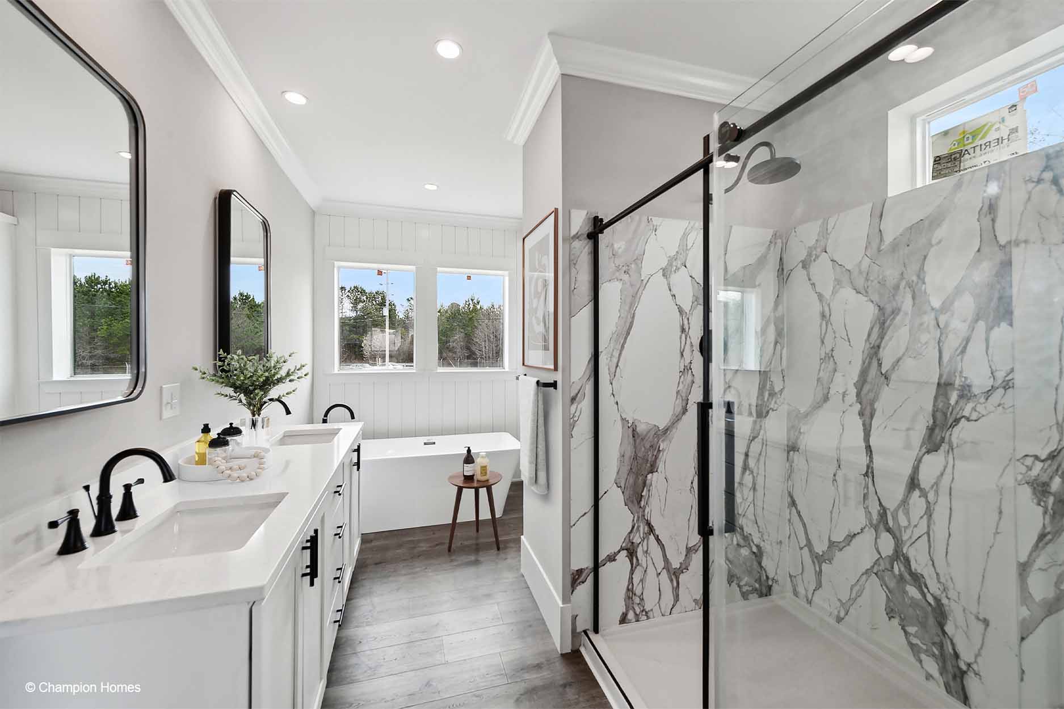
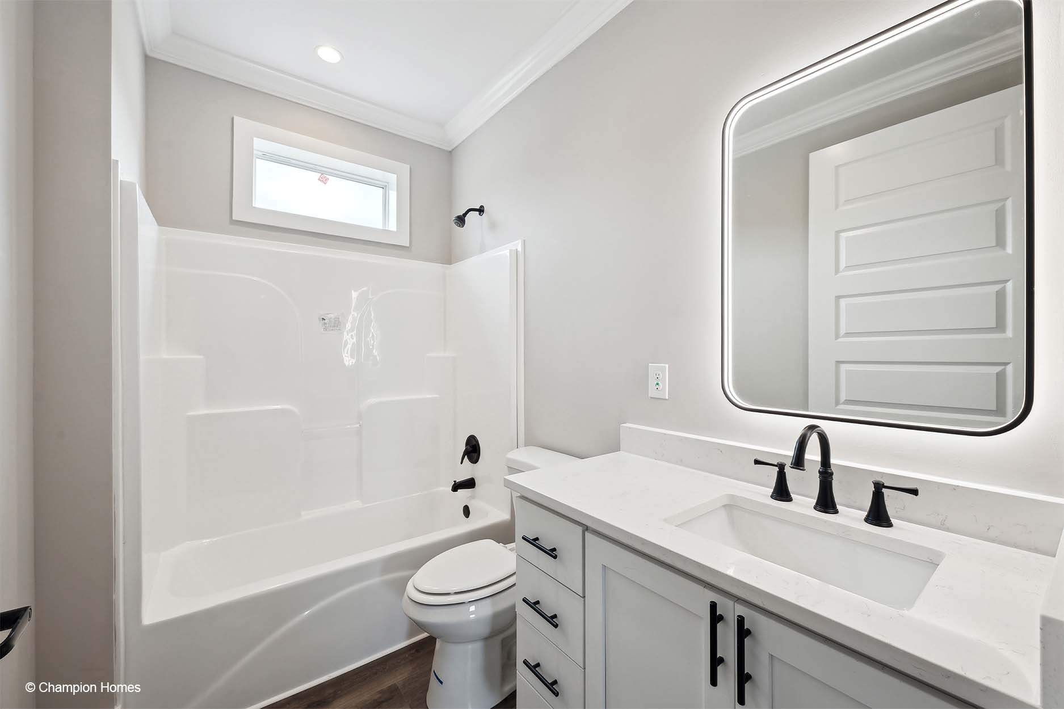
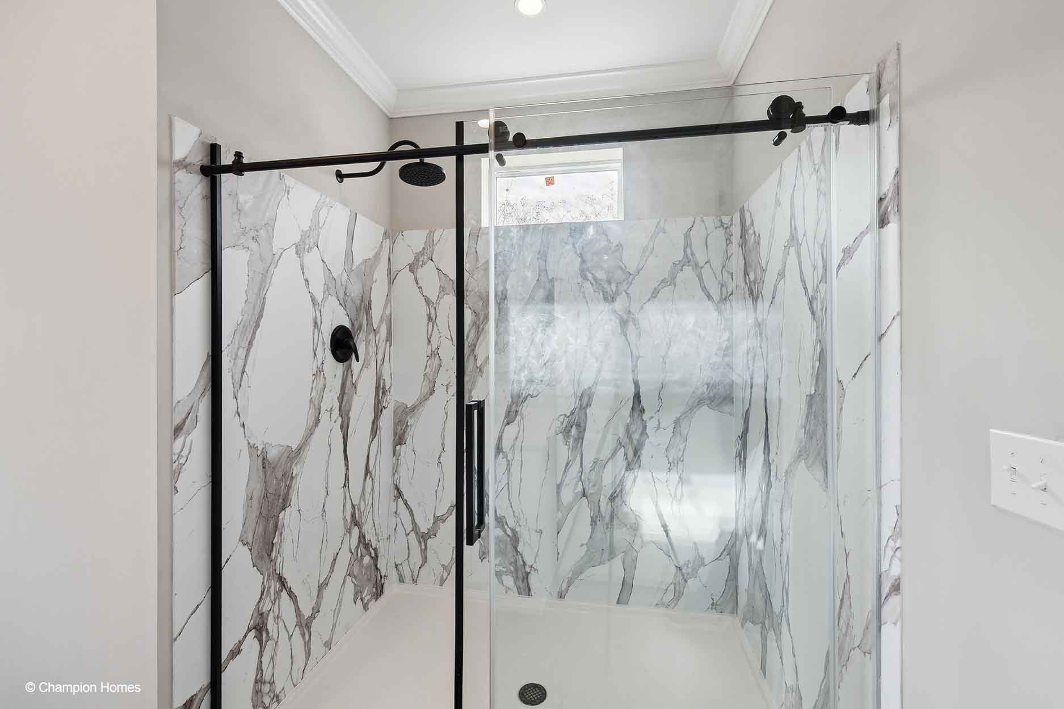
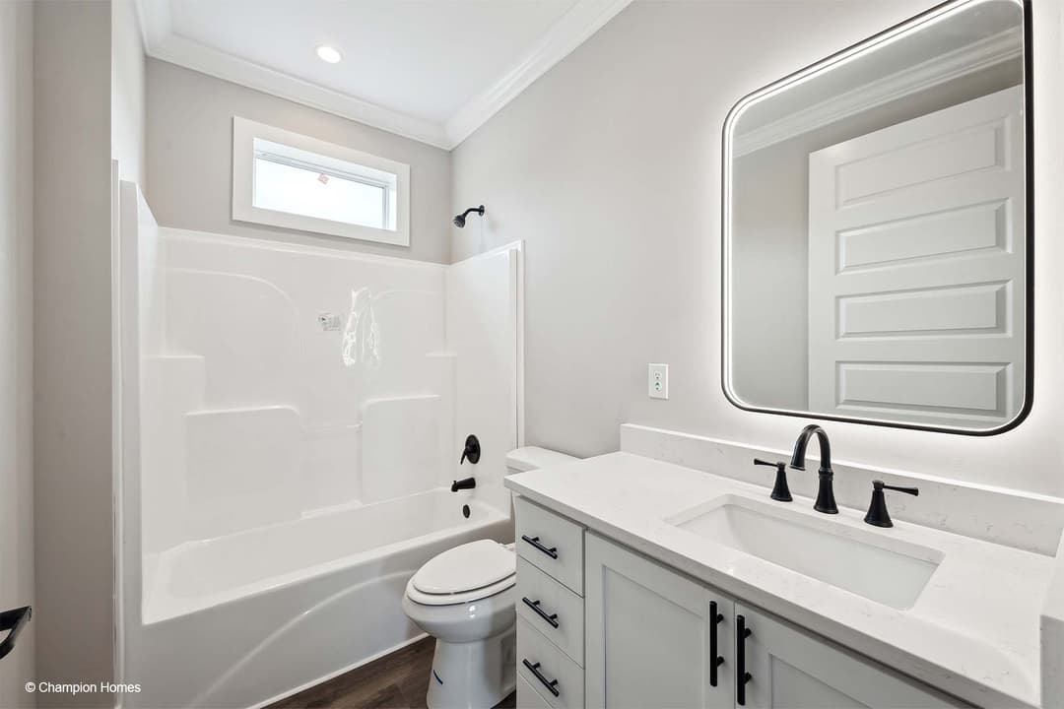
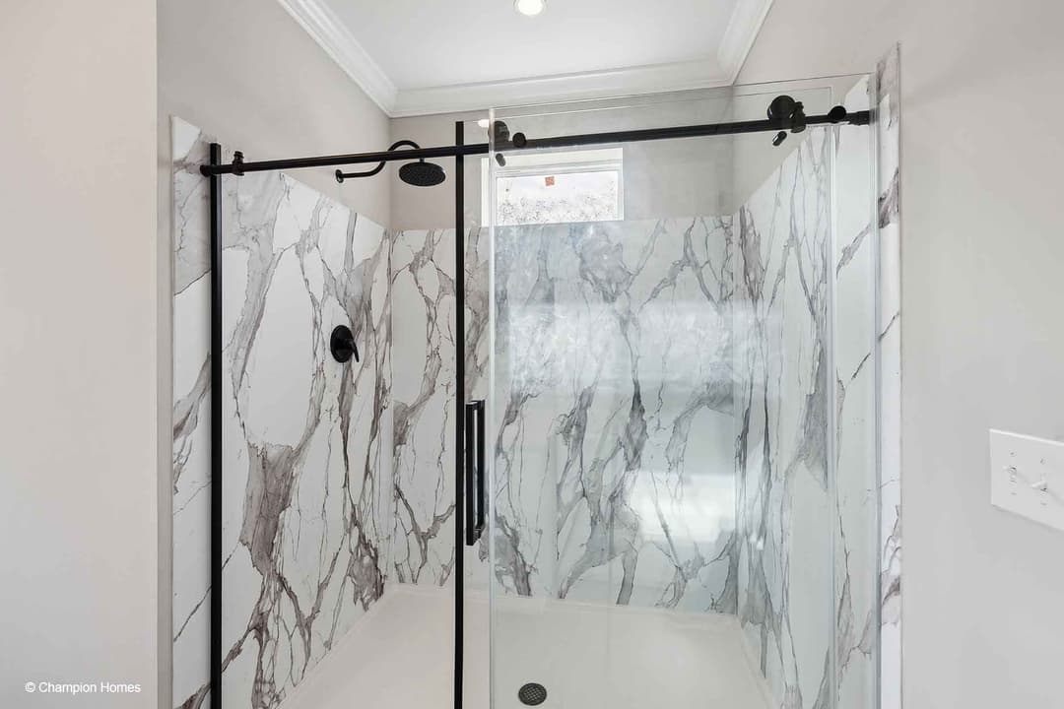
• Black Lighted Mirrors in Baths • Fiberglass Tubs/Showers w/ Metal Faucets - Per Print • 60” 1-Piece Showers w/ Door • Can Lights Above Vanity
• 7/12 Pitch Roof Trusses 24” O.C.
- Attic Storage Rafter
• Smooth Ceiling Finish
• Nominal 12” Overhangs
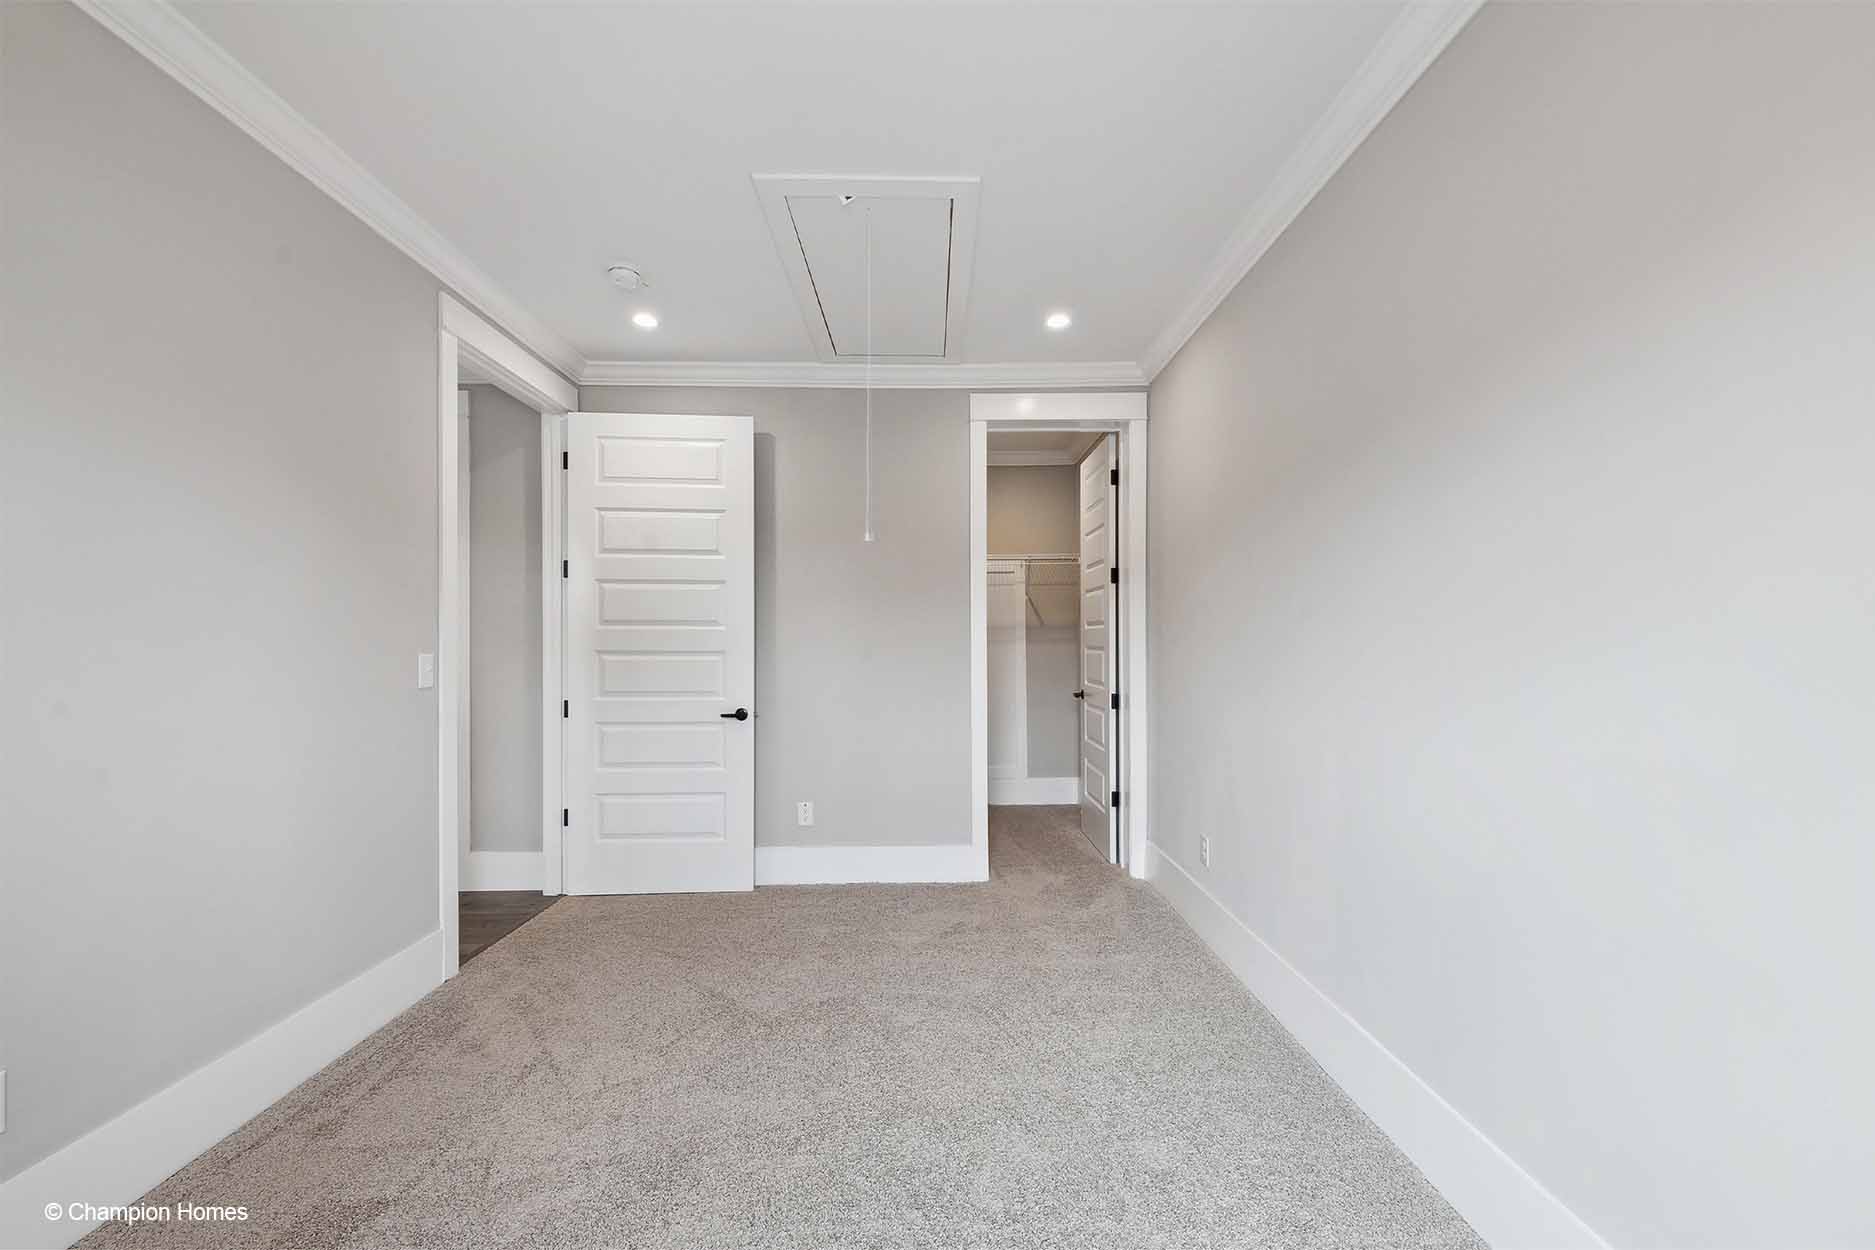
• Attic Tent Cover for Attic Access
- Installed Onsite
• Off Frame Contruction • 115 MPH 3-Second Gust Construction (High Wind Areas Optional) • R-30 Blown Ceiling Insulation • R-19 Wall Insulation • No Floor Insulation • 7/16” OSB Exterior Wall Sheathing • 7/16” OSB Roof Sheathing • 2x10 Floor Joists w/ Double Rim Bands 16” O.C. Off Frame • 2x6 Exterior Walls 16” O.C.
• 2x4, 24” O.C. Interior Wall Studs • 2x4, 16” O.C. Double Mate Line • 9’ Flat Ceilings - All Models • 23/32” Tongue & Groove OSB Floor Decking • 7/12 Pitch Roof Trusses 24” O.C. - Attic Storage Rafter • Smooth Ceiling Finish • Nominal 12” Overhangs • Attic Tent Cover for Attic Access - Installed Onsite Exterior
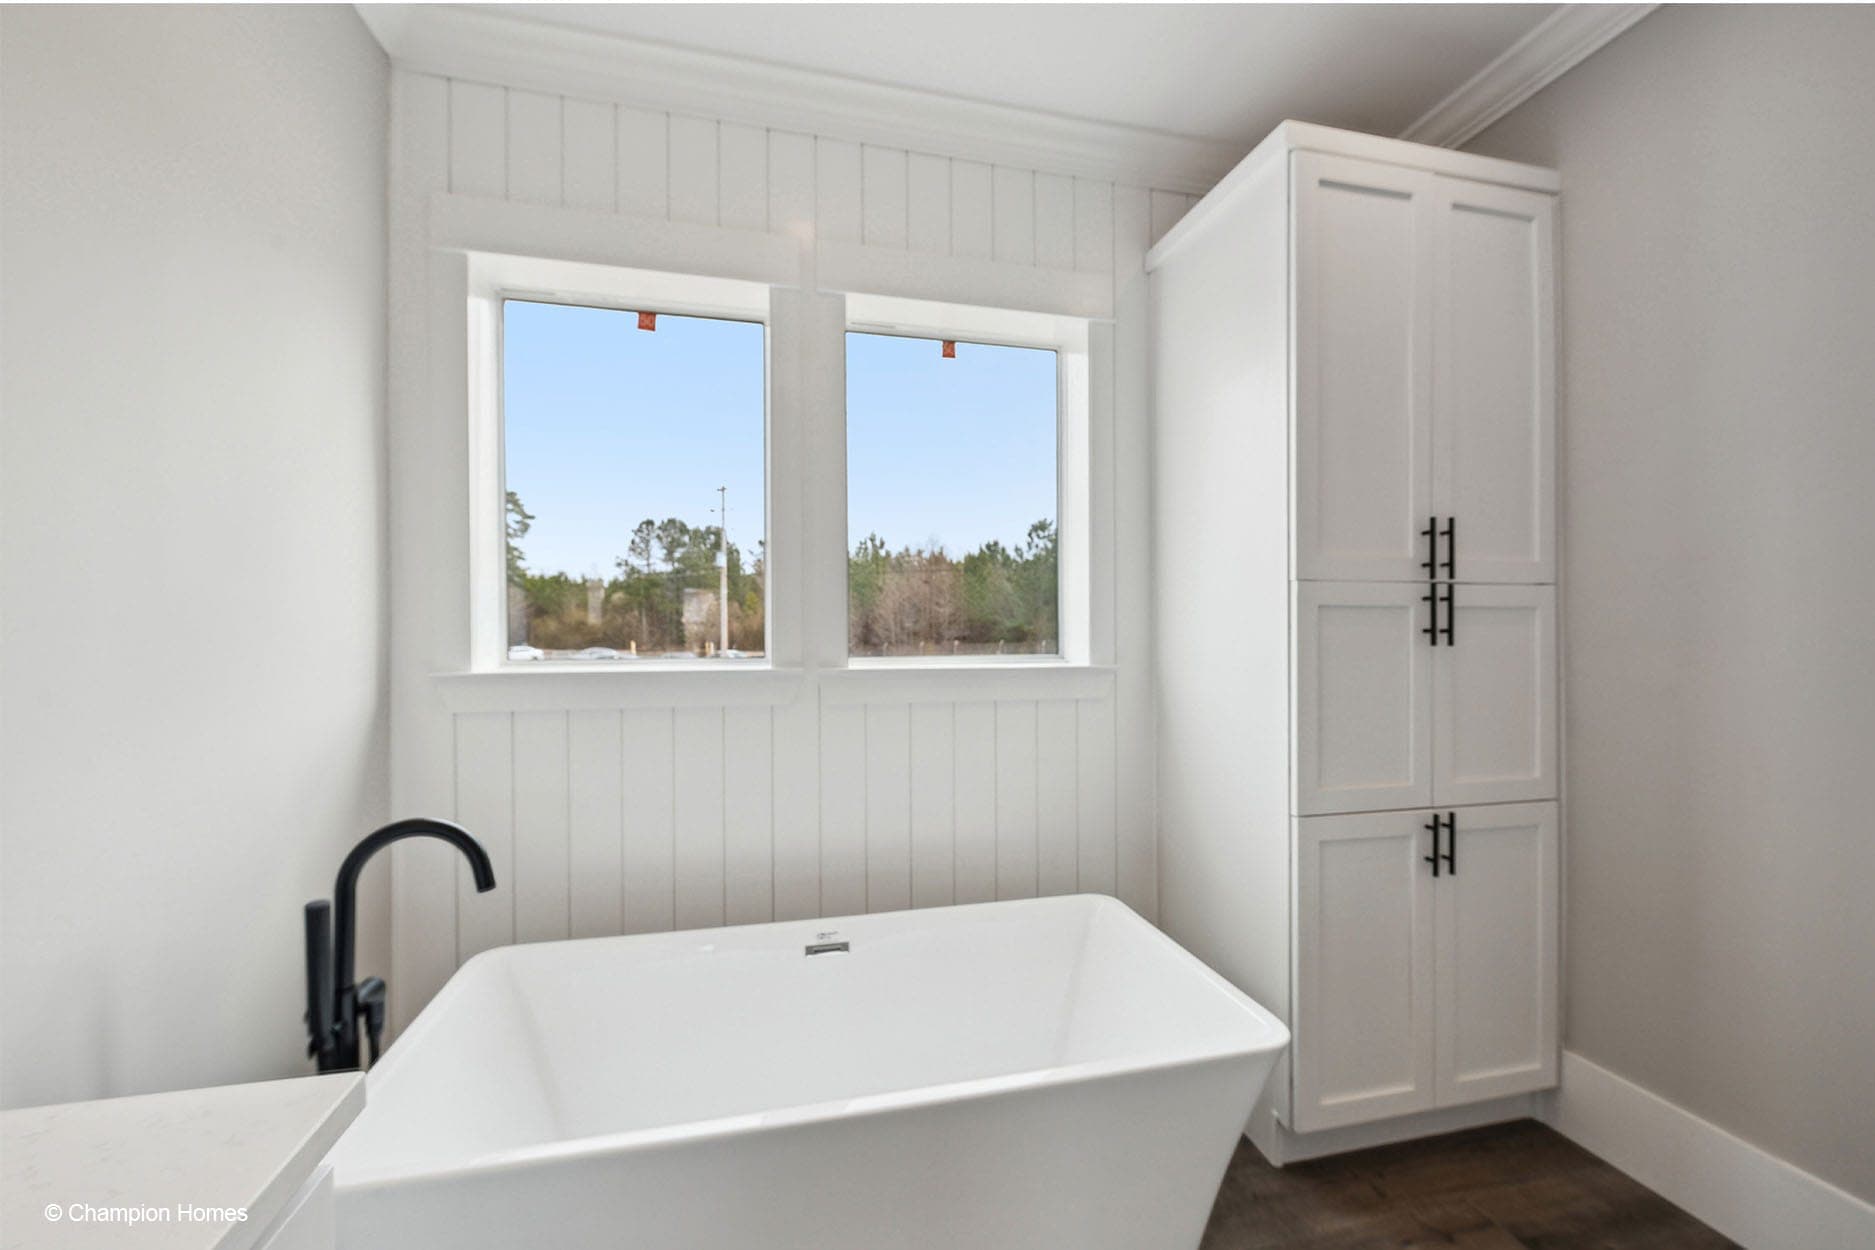
Vinyl Siding • Architectural Fiberglass Shingles • Low-E Vinyl Windows w/ Grids & Sills • 38x82 Fiberglass Front Door w/ Dead Bolt (No Storm) • 1/2 Light Rear Door w/ Built-in Blinds • 3 1/2” Window Trim (Front Door Side) or Shutters • 6” Cement Board Fascia • Transom Above Second Bath Tub • Transom Above Primary Bath Shower
Vinyl Siding • Architectural Fiberglass Shingles • Low-E Vinyl Windows w/ Grids & Sills • 38x82 Fiberglass Front Door w/ Dead Bolt (No Storm) • 1/2 Light Rear Door w/ Built-in Blinds
• 3 1/2” Window Trim (Front Door Side) or Shutters • 6” Cement Board Fascia • Transom Above Second Bath Tub • Transom Above Primary Bath Shower Interior
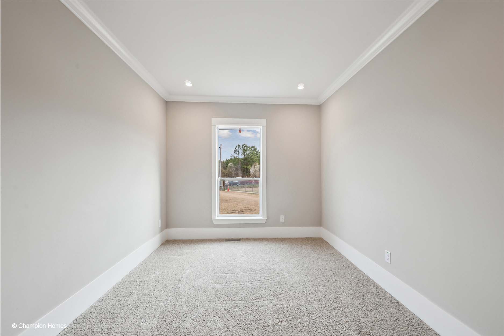
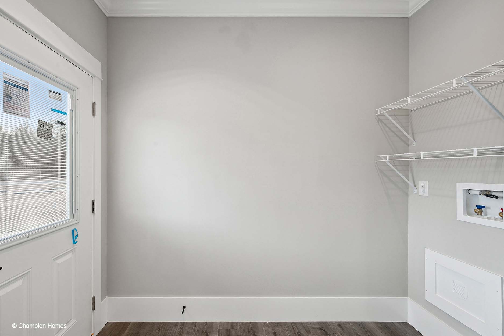
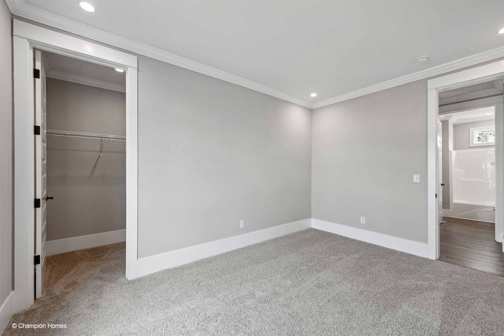
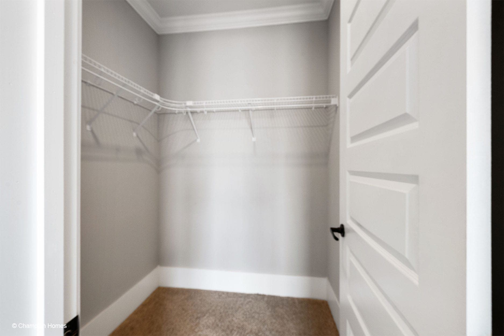
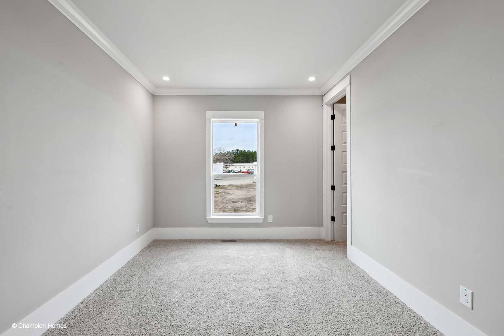
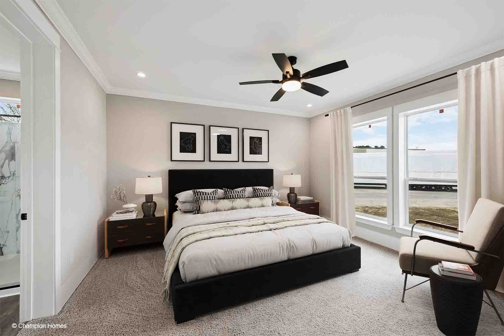
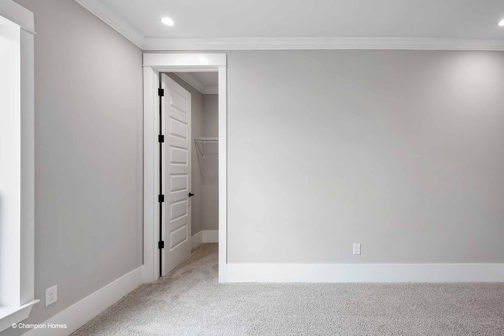
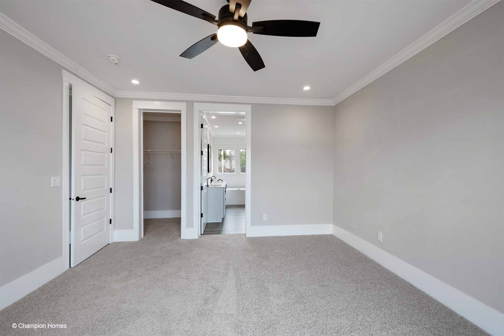
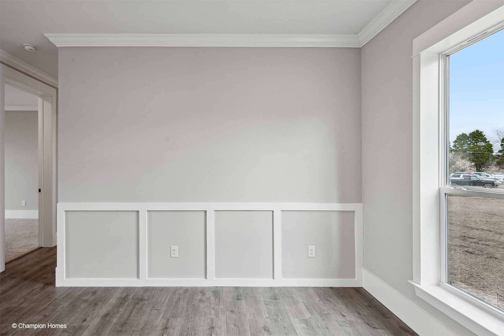
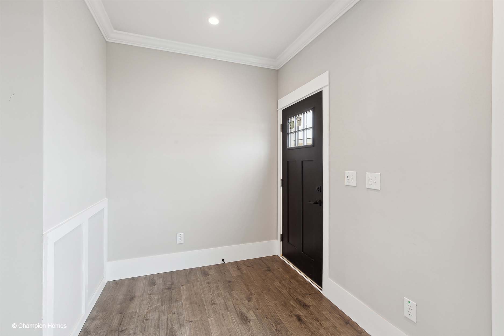
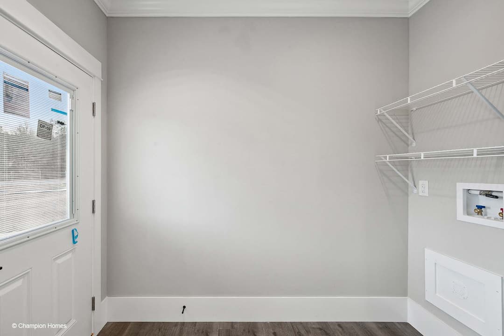
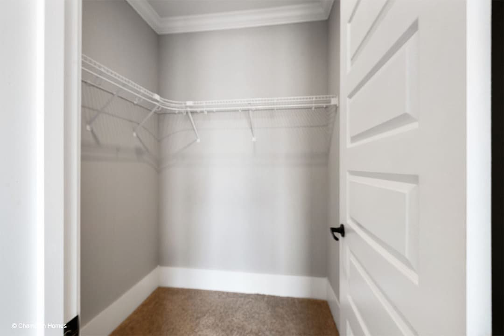
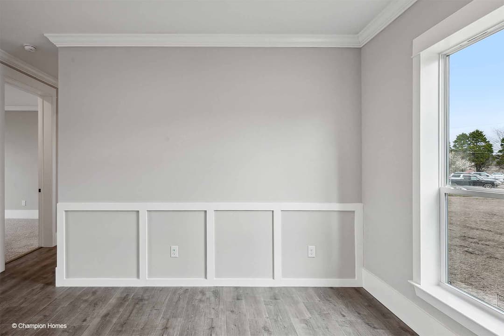
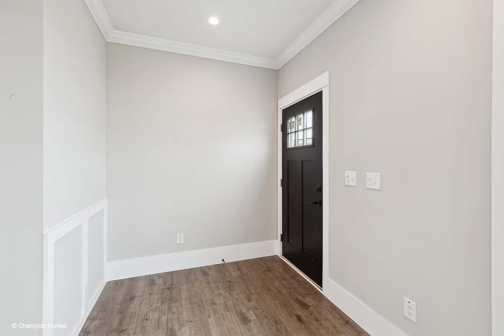
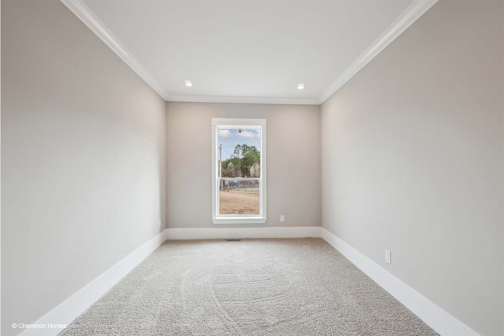
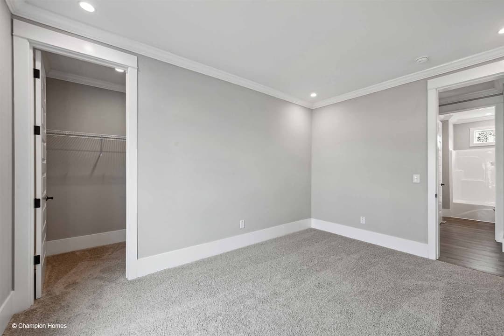
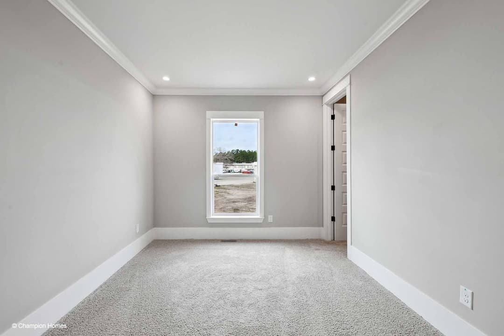
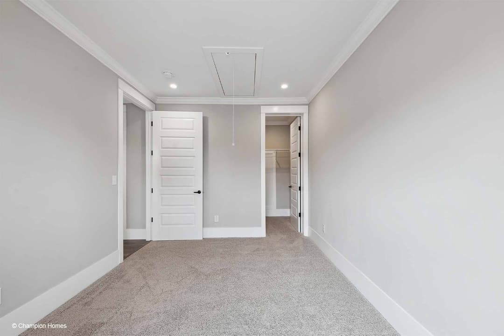
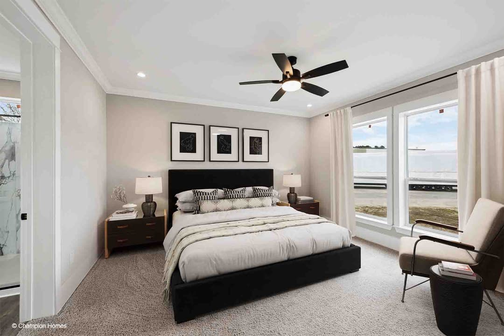
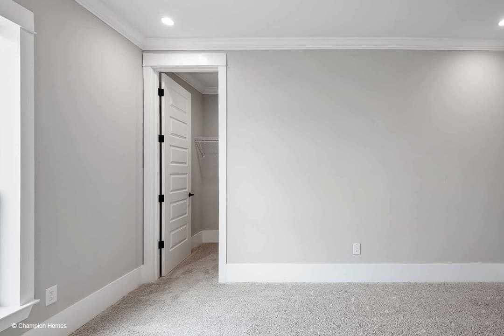
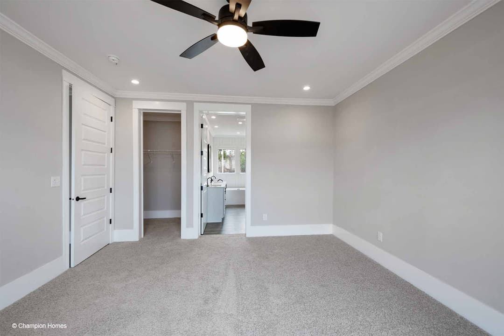
½” Finished Sheetrock (Primed) w/ Square Corners Throughout Including Closets • 5 ¼” Crown Throughout (White Painted) Including Closets • Craftsman Door/Window Molding Throughout (White Painted) Including Closets • 9” White Base Moldings • Vented Wire Shelving Over Washer/ Dryer Areas (2 Rows) • Super Slide Closet Shelving • 8’ Interior Doors • Lever Handles & (4) Moritsed Hinges • Window Sills • FHA Rebond Carpet Pad • Mohawk® 25 oz. Carpet w/ Carpet Bar • Vinyl Flooring - Per Print • Full Overlay Wood Cabinets w/ Soft-Close Drawers • Crown Molding on Cabinets • 40” Overhead Cabinets w/ Adjustable Shelves • 36” Base Cabinets Throughout • Concealed Adjustable Hinges on Cabinet Doors (Soft-Close) • 36” High Vanity Cabinets • Laminate Counters w/ Crescent Edge • Dual Sinks in Glamour Baths (Most Models) • Bank of Drawers - Primary Bath - Per Plan • Ceramic Tile Backsplash Throughout - 2-Rows in Kitchen & Baths • Ceramic Wall Behind Range
½” Finished Sheetrock (Primed) w/ Square Corners Throughout Including Closets • 5 ¼” Crown Throughout (White Painted) Including Closets • Craftsman Door/Window Molding Throughout (White Painted) Including Closets • 9” White Base Moldings • Vented Wire Shelving Over Washer/ Dryer Areas (2 Rows) • Super Slide Closet Shelving • 8’ Interior Doors • Lever Handles & (4) Moritsed Hinges • Window Sills • FHA Rebond Carpet Pad • Mohawk® 25 oz. Carpet w/ Carpet Bar • Vinyl Flooring - Per Print
• Full Overlay Wood Cabinets w/ Soft-Close Drawers • Crown Molding on Cabinets • 40” Overhead Cabinets w/ Adjustable Shelves • 36” Base Cabinets Throughout • Concealed Adjustable Hinges on Mechanical
Plumbing & Heating • Furnace Per Print • Perimeter Heat Registers Per Print (Registers & Boots Shipped Loose) • Toe Kick Registers Where Applicable • 50-Gallon Electric Water Heater - Dual Element for Quick Recovery • PEX Water Supply Lines • Whole House Shut-Off Valve (In Washer Box) • Water Shut-Off Valves at All Toilets & Sinks • Plumb & Wire for Washer & Dryer • (2) Exterior Water Faucets - Per Print • Sealed Exterior Wall Receptacles (Nail on Boxes) & Switches Electrical • Total Electric & 200 AMP Service • 40-Space Panel Box • Light Fixtures at All Exterior Doors • Exterior GFI Electrical Receptacles – (Approved Locations Per Print) • GFI Receptacles in Kitchen & Baths • 8-Wire Thermostat • Pendant Lights Over Island • Can Lites as Shown Per Print - (4) Cans in Living Room & Each Bedroom
Plumbing & Heating • Furnace Per Print • Perimeter Heat Registers Per Print (Registers & Boots Shipped Loose) • Toe Kick Registers Where Applicable • 50-Gallon Electric Water Heater - Dual Element for Quick Recovery • PEX Water Supply Lines • Whole House Shut-Off Valve (In Washer Box) • Water Shut-Off Valves at All Toilets & Sinks • Plumb & Wire for Washer & Dryer • (2) Exterior Water Faucets - Per Print
• Sealed Exterior Wall Receptacles (Nail on Boxes) & Switches Electrical • Total Electric & 200 AMP Service • 40-Space Panel Box • Light Fixtures at All Exterior Doors • Exterior GFI Electrical Receptacles – (Approved Locations Per Print) • GFI Receptacles in Kitchen & Baths • 8-Wire Thermostat Bathroom
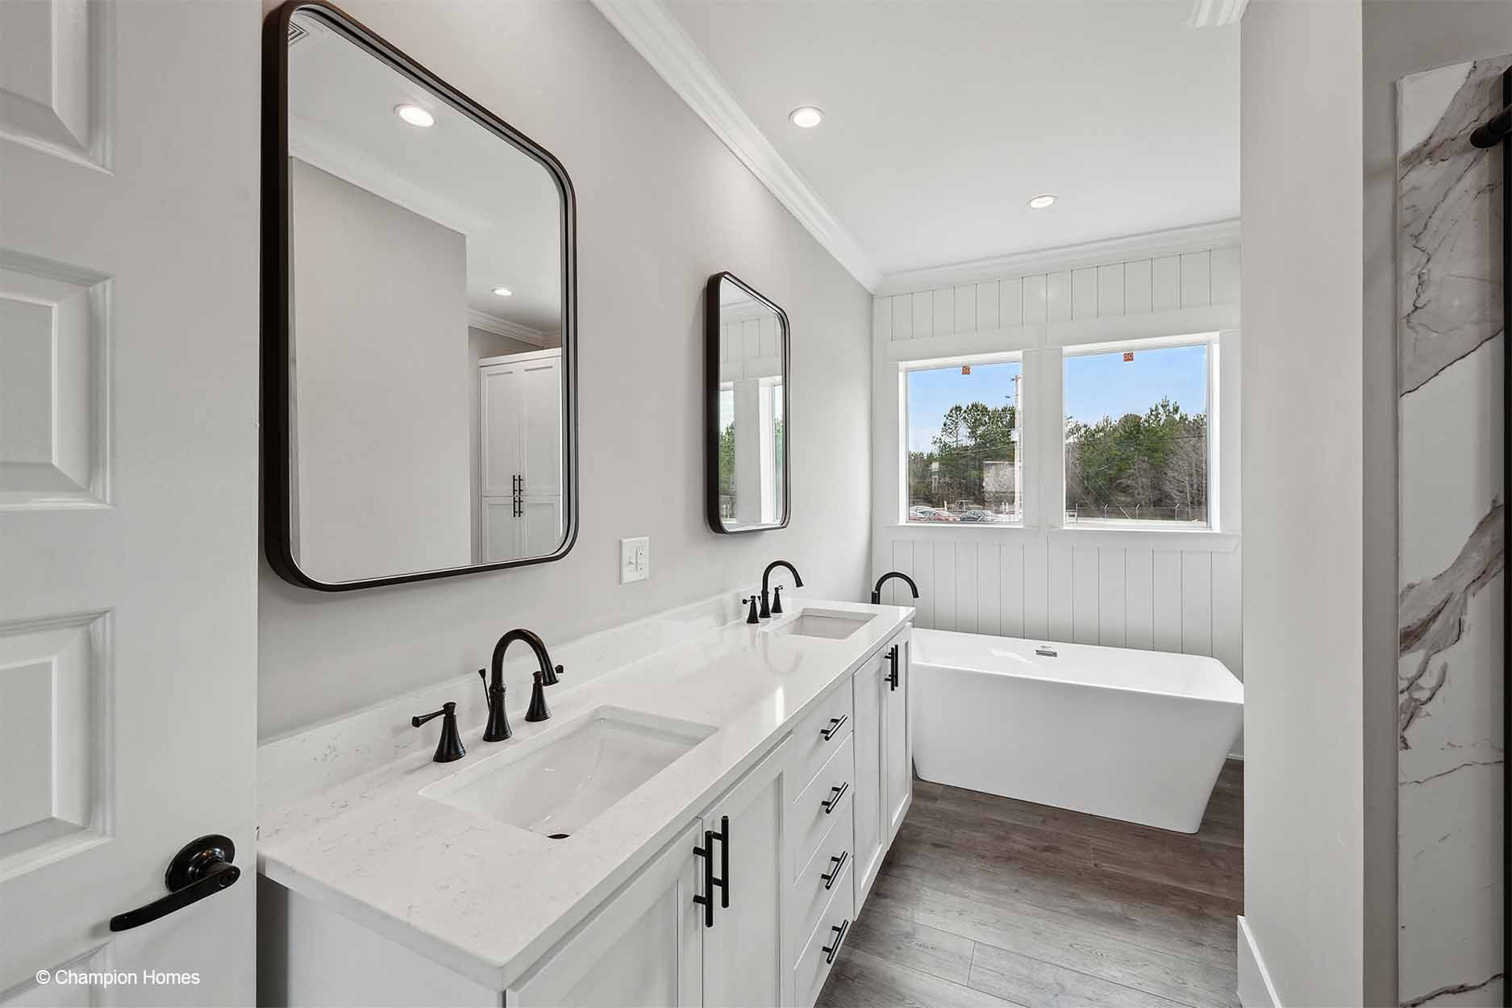
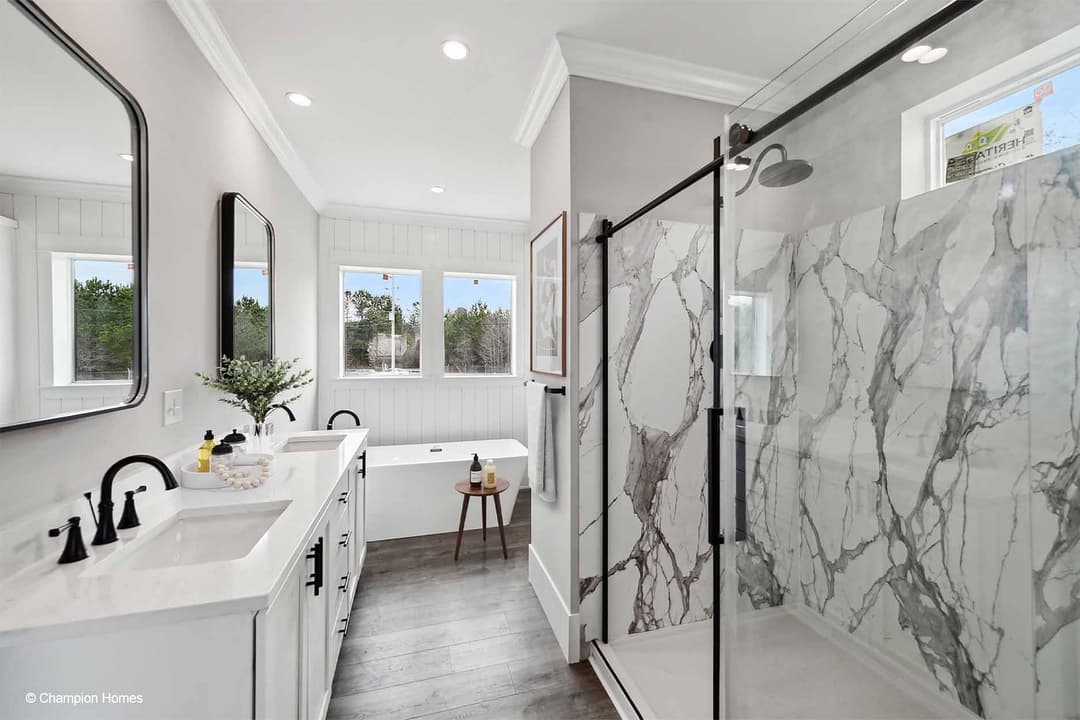
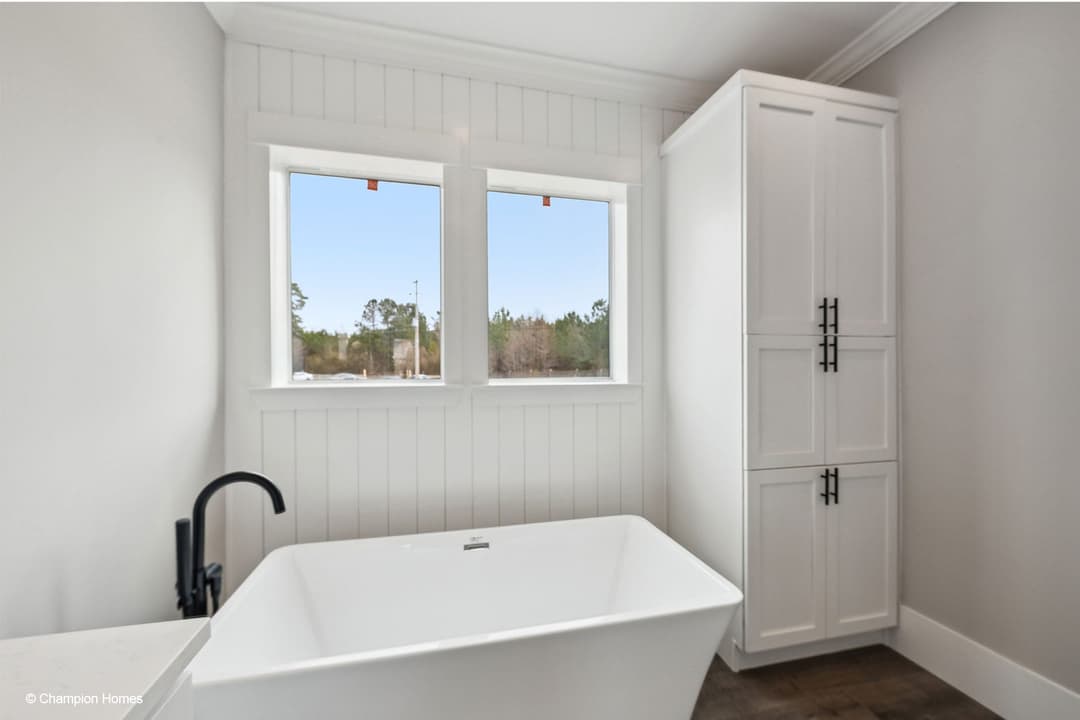
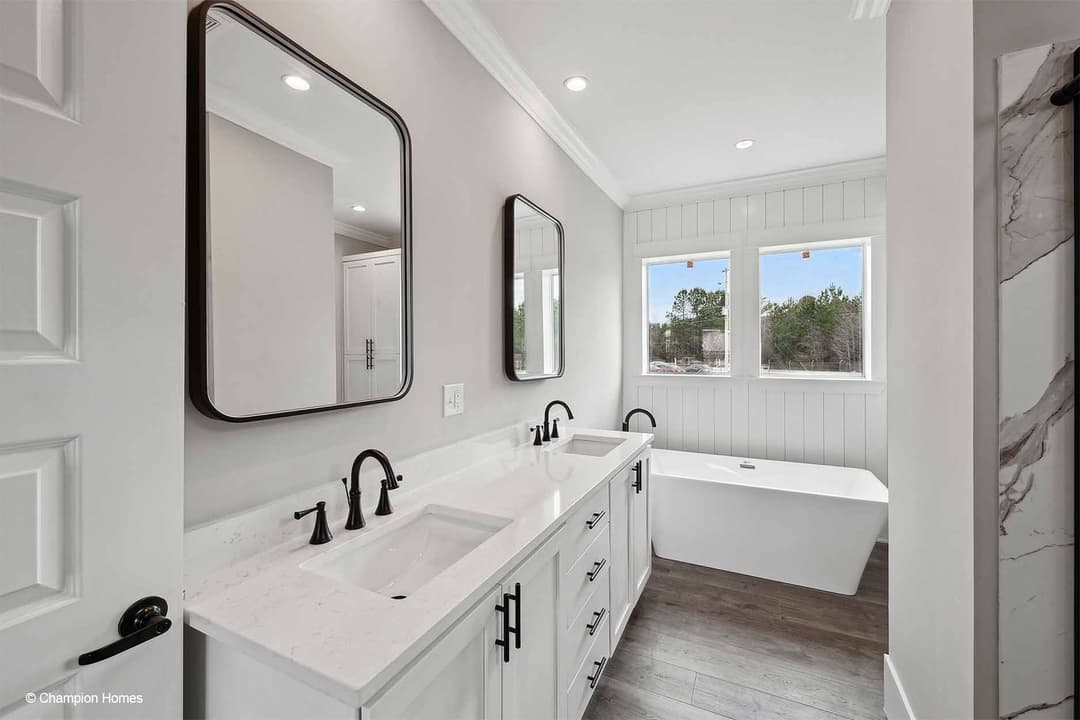
• Black Lighted Mirrors in Baths • Fiberglass Tubs/Showers w/ Metal Faucets - Per Print • 60” 1-Piece Showers w/ Door • Can Lights Above Vanity • Square Sinks w/ Euro Style Faucets in All Baths
• Black Lighted Mirrors in Baths • Fiberglass Tubs/Showers w/ Metal Faucets - Per Print • 60” 1-Piece Showers w/ Door
• Can Lights Above Vanity • Square Sinks w/ Euro Style Faucets in All Baths Kitchen
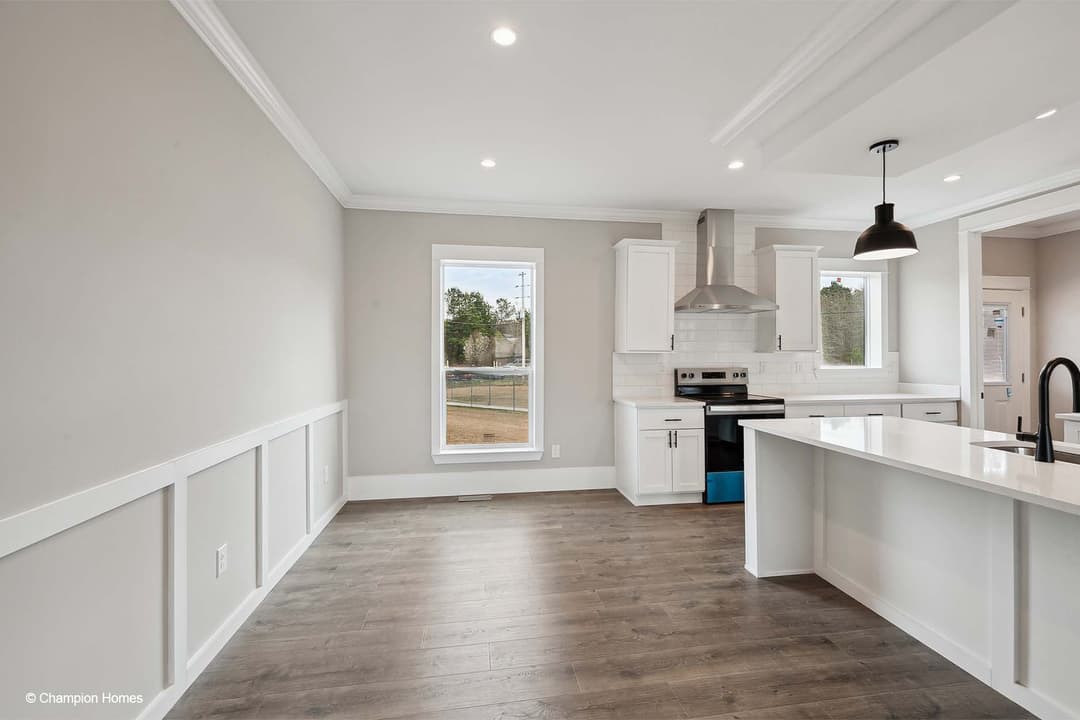
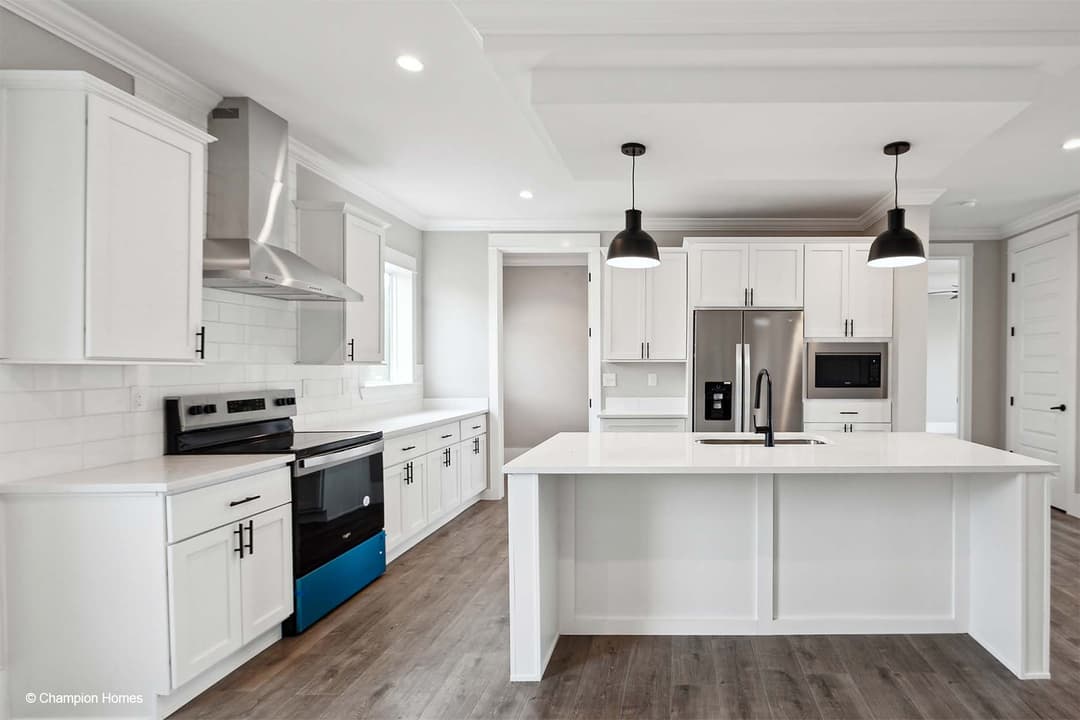
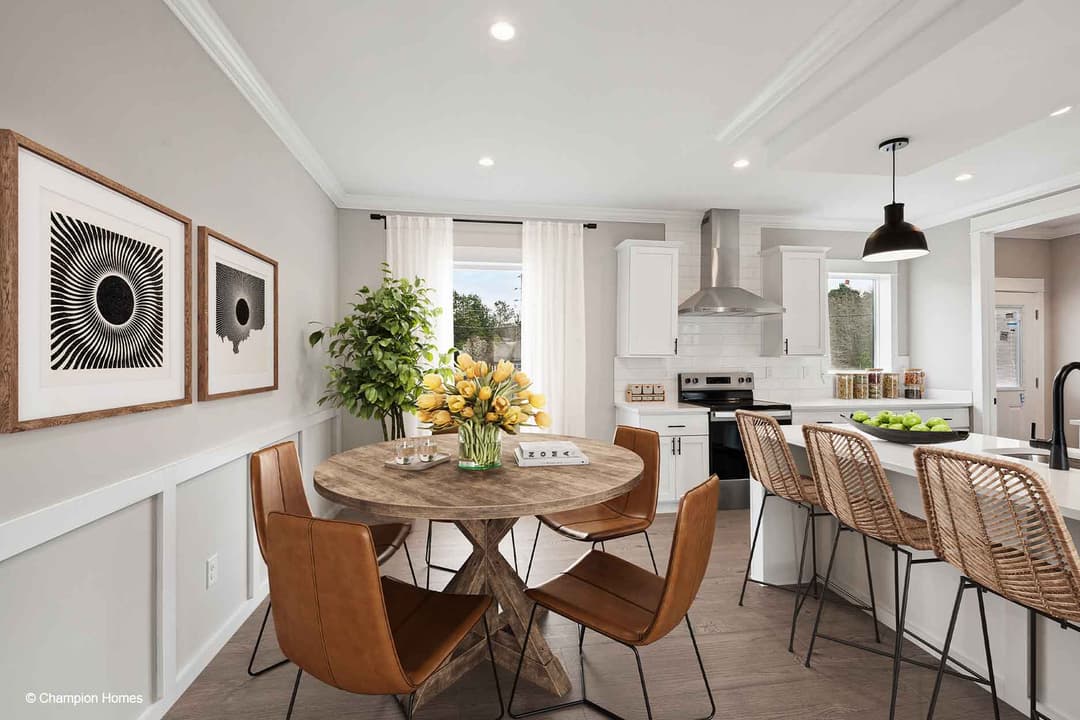
Stainless Steel Kitchen Sink w/ Brushed Nickel Single-Lever Metal Faucet • 25 Cu.Ft. Side-by-Side Stainless Fridge • Stainless Smooth Top Electric Range • Stainless Dishwasher • Stainless Range Hood
Stainless Steel Kitchen Sink w/ Brushed Nickel Single-Lever Metal Faucet • 25 Cu.Ft. Side-by-Side Stainless Fridge
• Stainless Smooth Top Electric Range • Stainless Dishwasher • Stainless Range Hood Other
• Champion 7-Year Warranty
Cabinet Doors (Soft-Close)
• 36” High Vanity Cabinets
• Laminate Counters w/ Crescent Edge
• Dual Sinks in Glamour Baths
(Most Models)
• Bank of Drawers - Primary Bath
- Per Plan
• Ceramic Tile Backsplash Throughout -
2-Rows in Kitchen & Baths
• Ceramic Wall Behind Range
• Pendant Lights Over Island
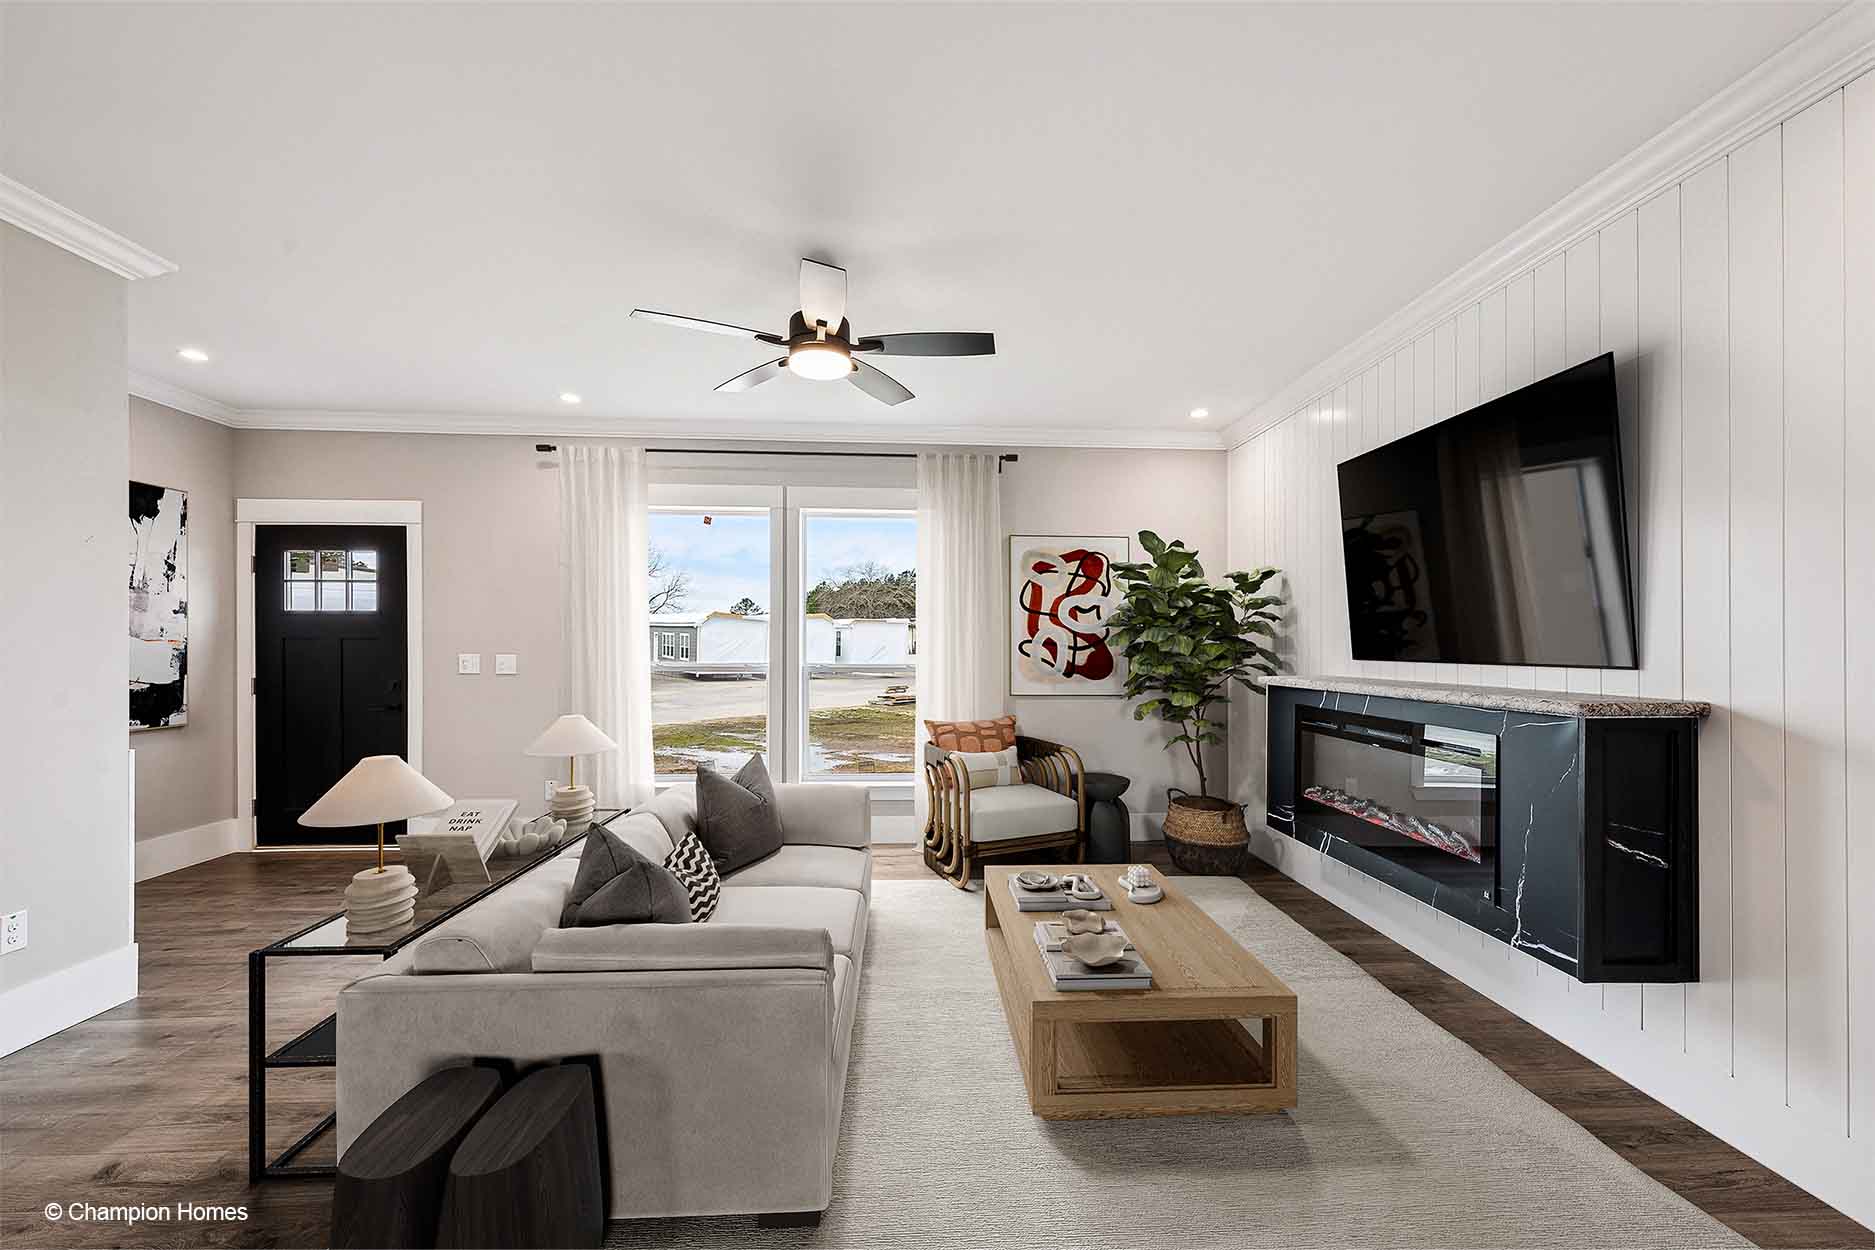
• Can Lites as Shown Per Print - (4) Cans
in Living Room & Each Bedroom
• Square Sinks w/ Euro Style Faucets
in All Baths
• Black Lighted Mirrors in Baths • Fiberglass Tubs/Showers w/ Metal Faucets - Per Print • 60” 1-Piece Showers w/ Door
• Can Lights Above Vanity • Square Sinks w/ Euro Style Faucets in All Baths ½” Finished Sheetrock (Primed) w/ Square Corners Throughout Including Closets • 5 ¼” Crown Throughout (White Painted) Including Closets • Craftsman Door/Window Molding Throughout (White Painted) Including Closets • 9” White Base Moldings • Vented Wire Shelving Over Washer/ Dryer Areas (2 Rows) • Super Slide Closet Shelving • 8’ Interior Doors • Lever Handles & (4) Moritsed Hinges • Window Sills • FHA Rebond Carpet Pad • Mohawk® 25 oz. Carpet w/ Carpet Bar • Vinyl Flooring - Per Print • Full Overlay Wood Cabinets w/ Soft-Close Drawers • Crown Molding on Cabinets • 40” Overhead Cabinets w/ Adjustable Shelves • 36” Base Cabinets Throughout • Concealed Adjustable Hinges on Cabinet Doors (Soft-Close) • 36” High Vanity Cabinets • Laminate Counters w/ Crescent Edge • Dual Sinks in Glamour Baths (Most Models) • Bank of Drawers - Primary Bath - Per Plan • Ceramic Tile Backsplash Throughout - 2-Rows in Kitchen & Baths • Ceramic Wall Behind Range
½” Finished Sheetrock (Primed) w/ Square Corners Throughout Including Closets • 5 ¼” Crown Throughout (White Painted) Including Closets • Craftsman Door/Window Molding Throughout (White Painted) Including Closets • 9” White Base Moldings • Vented Wire Shelving Over Washer/ Dryer Areas (2 Rows) • Super Slide Closet Shelving • 8’ Interior Doors • Lever Handles & (4) Moritsed Hinges • Window Sills • FHA Rebond Carpet Pad • Mohawk® 25 oz. Carpet w/ Carpet Bar • Vinyl Flooring - Per Print
• Full Overlay Wood Cabinets w/ Soft-Close Drawers • Crown Molding on Cabinets • 40” Overhead Cabinets w/ Adjustable Shelves • 36” Base Cabinets Throughout • Concealed Adjustable Hinges on
Images of homes are solely for illustrative purposes and should not be relied upon. Images may not accurately represent the actual condition of a home as constructed, and may contain options which are not standard on all homes.
Cabinet Doors (Soft-Close)
• 36” High Vanity Cabinets
• Laminate Counters w/ Crescent Edge
• Dual Sinks in Glamour Baths
(Most Models)
• Bank of Drawers - Primary Bath
- Per Plan
• Ceramic Tile Backsplash Throughout -
2-Rows in Kitchen & Baths
• Ceramic Wall Behind Range
Holston
3 Bed | 2 Bath | 1,698 Sq. Ft. | 32' x 56'
Sullivan 3264-01
3 Bed | 2 Bath | 1,704 Sq. Ft. | 32' x 64'
Tillery II 3256-01
3 Bed | 2 Bath | 1,637 Sq. Ft. | 32' x 56'
Eastmore 4048-01
3 Bed | 2 Bath | 1,608 Sq. Ft. | 40' x 48'